Welcome home to this well-maintained 3 bedroom, 2 bath home offering a functional layout, thoughtful updates, and plenty of space to enjoy. The bright kitchen flows seamlessly into the dining area, creating an inviting space for everyday living and entertaining, and now features a new induction cooktop and brand-new refrigerator. The main level includes 3 comfortable bedrooms and a beautifully updated full bath.
The finished lower level expands your living space with a spacious family room featuring a cozy wood-burning stove, a flexible office or hobby room, an updated ¾ bath with a new vanity and toilet, a generous laundry area, and abundant storage.
Outside, you'll appreciate the attractive landscaping, paver patio, and spacious backyard—perfect for relaxing or hosting family and friends. Additional improvements include durable steel siding, architectural shingles, vinyl windows, and newly installed leaf guards for added convenience and low-maintenance living. The attached double garage provides easy access year-round, and the location offers convenient proximity to Lake Alice for scenic walks and outdoor enjoyment.
Pending
$249,900
1219 N Lake St, Fergus Falls, MN 56537
3beds
2,468sqft
Single Family
Built in 1959
10,497 Square Feet Lot
$-- Zestimate®
$101/sqft
$-- HOA
What's special
Cozy wood-burning stoveAbundant storageFunctional layoutArchitectural shinglesAttractive landscapingDurable steel sidingSpacious family room
- 43 days
- 50
- 0
Likely to sell faster than
Zillow last checked:
Listing updated:
Listed by:
Amanda Armstrong 218-205-5542,
RE/MAX Advantage Plus
Source: NorthstarMLS as distributed by MLS GRID,MLS#: 7115580
Facts & features
Interior
Bedrooms & bathrooms
- Bedrooms: 3
- Bathrooms: 2
- Full bathrooms: 1
- 3/4 bathrooms: 1
Bedroom
- Level: Main
Bedroom 2
- Level: Main
Bedroom 3
- Level: Main
Bathroom
- Level: Main
Bathroom
- Level: Lower
Dining room
- Level: Main
Family room
- Level: Lower
Kitchen
- Level: Main
Laundry
- Level: Lower
Living room
- Level: Main
Office
- Level: Lower
Sitting room
- Level: Lower
Storage
- Level: Lower
Heating
- Forced Air
Cooling
- Central Air
Features
- Basement: Finished,Full
- Number of fireplaces: 1
Interior area
- Total structure area: 2,536
- Total interior livable area: 2,468 sqft
- Finished area above ground: 1,268
- Finished area below ground: 1,200
Property
Parking
- Total spaces: 2
- Parking features: Attached
- Attached garage spaces: 2
- Details: Garage Dimensions (20x26)
Accessibility
- Accessibility features: Other
Features
- Levels: One
- Stories: 1
Lot
- Size: 10,497 Square Feet
- Dimensions: 60 x 175
Details
- Foundation area: 1268
- Parcel number: 71002990341001
- Zoning description: Residential-Single Family
Construction
Type & style
- Home type: SingleFamily
- Property subtype: Single Family
Condition
- New construction: No
- Year built: 1959
Utilities & green energy
- Gas: Electric
- Sewer: City Sewer/Connected
- Water: City Water/Connected
Community & HOA
Community
- Subdivision: Corliss 2nd Add
HOA
- Has HOA: No
Location
- Region: Fergus Falls
Financial & listing details
- Price per square foot: $101/sqft
- Annual tax amount: $2,214
- Date on market: 7/24/2026
- Cumulative days on market: 44 days
Estimated market value
Not available
Estimated sales range
Not available
Not available
Price history
| Date | Event | Price |
|---|---|---|
| 7/27/2026 | Pending sale | $249,900$101/sqft |
Source:  NorthstarMLS as distributed by MLS GRID #7115580 Report a problem NorthstarMLS as distributed by MLS GRID #7115580 Report a problem | ||
| 7/24/2026 | Listed for sale | $249,900+13.6%$101/sqft |
Source: NorthstarMLS as distributed by MLS GRID #7115580 Report a problem | ||
| 12/19/2023 | Sold | $220,000+0%$89/sqft |
Source: NorthstarMLS as distributed by MLS GRID #6435220 Report a problem | ||
| 11/27/2023 | Pending sale | $219,900$89/sqft |
Source: NorthstarMLS as distributed by MLS GRID #6435220 Report a problem | ||
| 10/23/2023 | Price change | $219,900-2.2%$89/sqft |
Source: NorthstarMLS as distributed by MLS GRID #6435220 Report a problem | ||
| 10/3/2023 | Price change | $224,900-1.8%$91/sqft |
Source: NorthstarMLS as distributed by MLS GRID #6435220 Report a problem | ||
| 9/18/2023 | Listed for sale | $229,000+38.8%$93/sqft |
Source: NorthstarMLS as distributed by MLS GRID #6435220 Report a problem | ||
| 11/4/2019 | Sold | $165,000+10%$67/sqft |
Source: NorthstarMLS as distributed by MLS GRID #6063203 Report a problem | ||
| 8/30/2013 | Sold | $150,000$61/sqft |
Source:  Lake Superior Area Realtors as distributed by MLS GRID #2060587 Report a problem Lake Superior Area Realtors as distributed by MLS GRID #2060587 Report a problem | ||
Public tax history
Tax history is unavailable.
Monthly payment
Est. payment
Payment breakdown
Explore the cost of this home by adjusting the details. Changes won't be saved.Climate risks
Neighborhood: 56537

Similar homes
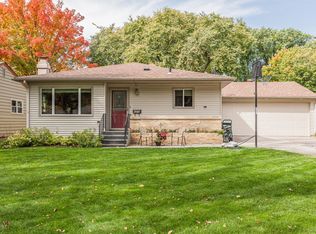
- $259,9004 bd2 ba1.9k sqft315 N Concord St, Fergus Falls, MN 56537For Sale

 MLS ID #7102646, John Demuth, Trilogy Real Estate. NorthstarMLS as distributed by MLS GRID
 - $244,9004 bd2 ba2.1k sqft348 N Whitford St, Fergus Falls, MN 56537For Sale
 MLS ID #7090300, Leslie Prischmann Flugstad, Century 21 Atwood. NorthstarMLS as distributed by MLS GRID
 - $239,9003 bd2 ba1.6k sqft724 E Channing Ave, Fergus Falls, MN 56537For Sale
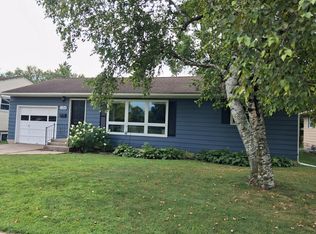 MLS ID #7131167, Laura Johnson, Trilogy Real Estate. NorthstarMLS as distributed by MLS GRID
 - $275,0003 bd2 ba1.5k sqft518 E Saint Charles Ave, Fergus Falls, MN 56537For Sale
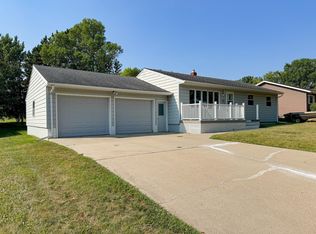 MLS ID #7126710, Joseph Henderson, Keller Williams Realty Professionals. NorthstarMLS as distributed by MLS GRID
 - $199,9003 bd2 ba1.9k sqft908 1st Ave, Fergus Falls, MN 56537For SaleMLS ID #7105653, Linnae Leary, Trilogy Real Estate. NorthstarMLS as distributed by MLS GRID
- $295,0003 bd3 ba2.1k sqft524 Guttenberg Hts, Fergus Falls, MN 56537For SaleMLS ID #7122496, Leslie Prischmann Flugstad, Century 21 Atwood. NorthstarMLS as distributed by MLS GRID
- $235,0004 bd2 ba2k sqft522 E Adolphus Ave, Fergus Falls, MN 56537For SaleMLS ID #7122647, Nicole Outka, REAL (405 FGO). NorthstarMLS as distributed by MLS GRID
- $249,9004 bd2 ba1.6k sqft210 W Everett Ave, Fergus Falls, MN 56537For SaleMLS ID #7125000, Ryan Hanson, Keller Williams Realty Professionals. NorthstarMLS as distributed by MLS GRID
- $209,0003 bd2 ba1.3k sqft102 W Beech Ave, Fergus Falls, MN 56537For SaleMLS ID #7107852, Todd Ukkelberg, Trilogy Real Estate. NorthstarMLS as distributed by MLS GRID
- $275,0005 bd2 ba2.6k sqft3325 Lakewood Dr, Fergus Falls, MN 56537For SaleMLS ID #7121442, Laura Johnson, Trilogy Real Estate. NorthstarMLS as distributed by MLS GRID
- $264,9003 bd3 ba1.9k sqft17132 River Oaks Blvd, Fergus Falls, MN 56537For SaleMLS ID #7054601, Matthew Schroeder, eXp Realty. NorthstarMLS as distributed by MLS GRID
- $209,0005 bd3 ba3k sqft622 S Union Ave, Fergus Falls, MN 56537For SaleMLS ID #7127458, Jane Neubauer, Trilogy Real Estate. NorthstarMLS as distributed by MLS GRID
- $309,9004 bd2 ba3.2k sqft212 W Junius Ave, Fergus Falls, MN 56537For SaleMLS ID #7102614, Angela Budke, Andrew Yaggie Real Estate. NorthstarMLS as distributed by MLS GRID
- $245,0003 bd2 ba1.4k sqft528 E Saint Charles Ave, Fergus Falls, MN 56537New ConstructionMLS ID #7088618, Kara Nosal, Keller Williams Classic Rlty N. NorthstarMLS as distributed by MLS GRID
- $169,9004 bd2 ba1.6k sqft127 E Summit Ave, Fergus Falls, MN 56537For SaleMLS ID #7118533, Ryan Hanson, Keller Williams Realty Professionals. NorthstarMLS as distributed by MLS GRID
- $325,0003 bd2 ba2.2k sqft16990 River Oaks Blvd, Fergus Falls, MN 56537For SaleMLS ID #7072649, Amanda Armstrong, RE/MAX Advantage Plus. NorthstarMLS as distributed by MLS GRID
- $299,9002 bd2 ba1.6k sqft1801 Aspen Ln, Fergus Falls, MN 56537For SaleMLS ID #7114337, Brandon Lambert, Keller Williams Realty Professionals. NorthstarMLS as distributed by MLS GRID
- $364,9003 bd2 ba1.6k sqft1437 Campus Dr, Fergus Falls, MN 56537For SaleMLS ID #7134560, Ryan Hanson, Keller Williams Realty Professionals. NorthstarMLS as distributed by MLS GRID
- $189,9006 bd2 ba1.3k sqft424 W Birch Ave, Fergus Falls, MN 56537For SaleMLS ID #7008977, Ryan Hanson, Keller Williams Realty Professionals. NorthstarMLS as distributed by MLS GRID
