Welcome to your dream home in the highly coveted Lakeside Estates community, where timeless design meets modern comfort. Nestled on a peaceful cul-de-sac in a storybook neighborhood, this beautifully maintained 4-bedroom residence offers an exceptional lifestyle inside and out. A charming brick paver walkway leads to a grand foyer, opening gracefully to both a sunlit living room and an elegant formal dining area-perfect for entertaining in style! The main floor balances sophistication and practicality with a private office behind French doors, and a warm, inviting family room with a vaulted ceiling, recessed lighting, and a classic brick fireplace. At the heart of the home is a striking all-white kitchen, fully remodeled in 2017 and designed to impress. Outfitted with beautiful quartzite countertops, a spacious center island, and high-end appliances, including a Miele dishwasher, Wolf oven, steam oven & range, and a Sub-Zero refrigerator. This culinary space is as functional as it is beautiful! A butler's pantry adds extra convenience, while the adjacent sun-drenched eating area features sliding glass doors that open to the backyard, creating the perfect transition between indoor and outdoor living. Recessed lighting above enhances the kitchen's fresh, airy ambiance, and the home's open-concept layout allows each room to flow effortlessly into the next, creating a seamless experience whether you're hosting or enjoying a quiet night in. Completing the main level, you'll find a generous laundry room with built-in storage and folding space, along with an updated powder room that echoes the home's refined aesthetic. Upstairs, four spacious bedrooms await. The luxurious primary suite features a walk-in closet and a spa-like bath, complete with dual vanities, a soaking tub, and a separate glass-enclosed shower. The finished basement is a true extension of the living space, with zones for relaxing, entertaining, fitness, and more. Recessed lighting and ample space make it feel bright and welcoming, and the fully equipped second kitchen, complete with refrigerator, oven, and sink, opens the door to endless possibilities. Step outside and enjoy your own private backyard retreat. The brick paver patio offers the perfect setting for outdoor dining or lounging in the sun, while the surrounding landscaping provides beauty and privacy. Spend summer afternoons gardening, playing with pets, or simply unwinding under the open sky in this peaceful oasis. All of this, just one block from the scenic Deer Grove Forest Preserve, where biking and walking trails await. Just minutes from shopping, dining, entertainment, and the Metra train station. This is more than a home. It's a thoughtfully designed sanctuary where comfort, elegance, and convenience come together in perfect harmony!
Closed
Street View
$749,000
1219 N Lakeview Ct, Palatine, IL 60067
4beds
2,930sqft
Single Family Residence
Built in 1993
0.31 Acres Lot
$790,400 Zestimate®
$256/sqft
$3,800 Estimated rent
Home value
$790,400
$711,000 - $877,000
$3,800/mo
Zestimate® history
Owner options
List your home for rent
$3,800/mo
Rent Zestimate®
Find your next renter with Zillow Rental Manager. Plus, with online applications, you can quickly screen prospective tenants – for free.
$3,800/mo
Rent Zestimate®
Refinance and save
$6,081/mo
Est. payment
Refinancing to a lower rate could help reduce your monthly payments and save thousands over the life of the loan.
$6,081/mo
Est. payment
Explore your selling options
Work with a Zillow partner agent
Leverage their expertise and Zillow's premium Showcase listings to get your home seen by more buyers.
Get startedList with your own agent
Get your home in front of millions of buyers by listing it on Zillow.
Learn how to do itSell it yourself
Take full control of how buyers see your home on Zillow by listing For Sale by Owner (FSBO).
List your homeWhat's special
Classic brick fireplaceSurrounding landscapingFinished basementRecessed lightingPrivate officeLuxurious primary suiteSpa-like bath
Zillow last checked:
Listing updated:
Listed by:
Sherri Esenberg 847-359-4600,
Berkshire Hathaway HomeServices Starck Real Estate
Bought with:
Alexandra Pashos
@properties Christie's International Real Estate
Source: MRED as distributed by MLS GRID,MLS#: 12406874
Facts & features
Interior
Bedrooms & bathrooms
- Bedrooms: 4
- Bathrooms: 3
- Full bathrooms: 2
- 1/2 bathrooms: 1
Rooms
- Room types: Recreation Room, Office, Exercise Room, Kitchen, Eating Area
Primary bedroom
- Features: Flooring (Carpet), Bathroom (Full)
- Level: Second
- Area: 260 Square Feet
- Dimensions: 20X13
Bedroom 2
- Features: Flooring (Carpet)
- Level: Second
- Area: 140 Square Feet
- Dimensions: 14X10
Bedroom 3
- Features: Flooring (Carpet)
- Level: Second
- Area: 100 Square Feet
- Dimensions: 10X10
Bedroom 4
- Features: Flooring (Carpet)
- Level: Second
- Area: 130 Square Feet
- Dimensions: 13X10
Dining room
- Features: Flooring (Carpet)
- Level: Main
- Area: 156 Square Feet
- Dimensions: 13X12
Eating area
- Features: Flooring (Hardwood)
- Level: Main
- Area: 126 Square Feet
- Dimensions: 14X9
Exercise room
- Features: Flooring (Carpet)
- Level: Basement
- Area: 180 Square Feet
- Dimensions: 15X12
Family room
- Features: Flooring (Carpet)
- Level: Main
- Area: 300 Square Feet
- Dimensions: 20X15
Kitchen
- Features: Kitchen (Island), Flooring (Hardwood)
- Level: Main
- Area: 156 Square Feet
- Dimensions: 13X12
Kitchen 2nd
- Features: Flooring (Other)
- Level: Basement
- Area: 130 Square Feet
- Dimensions: 13X10
Laundry
- Features: Flooring (Other)
- Level: Main
- Area: 104 Square Feet
- Dimensions: 13X8
Living room
- Features: Flooring (Carpet)
- Level: Main
- Area: 260 Square Feet
- Dimensions: 20X13
Office
- Features: Flooring (Carpet)
- Level: Main
- Area: 169 Square Feet
- Dimensions: 13X13
Recreation room
- Features: Flooring (Carpet)
- Level: Basement
- Area: 651 Square Feet
- Dimensions: 31X21
Heating
- Natural Gas, Forced Air
Cooling
- Central Air
Appliances
- Included: Double Oven, Range, Microwave, Dishwasher, High End Refrigerator, Washer, Dryer, Disposal, Wine Refrigerator, Multiple Water Heaters
- Laundry: Main Level, In Unit, Laundry Chute, Sink
Features
- Vaulted Ceiling(s), Wet Bar, Walk-In Closet(s)
- Flooring: Hardwood
- Basement: Finished,Full
- Number of fireplaces: 1
- Fireplace features: Gas Log, Gas Starter, Family Room
Interior area
- Total structure area: 0
- Total interior livable area: 2,930 sqft
Property
Parking
- Total spaces: 2
- Parking features: Concrete, On Site, Garage Owned, Attached, Garage
- Attached garage spaces: 2
Accessibility
- Accessibility features: No Disability Access
Features
- Stories: 2
- Patio & porch: Patio
Lot
- Size: 0.31 Acres
- Features: Corner Lot, Landscaped
Details
- Parcel number: 02092040110000
- Special conditions: None
- Other equipment: Sump Pump
Construction
Type & style
- Home type: SingleFamily
- Property subtype: Single Family Residence
Materials
- Brick, Cedar
- Foundation: Concrete Perimeter
- Roof: Asphalt
Condition
- New construction: No
- Year built: 1993
Utilities & green energy
- Sewer: Public Sewer
- Water: Public
Community & HOA
Community
- Features: Lake
- Security: Carbon Monoxide Detector(s)
- Subdivision: Lakeside Estates
HOA
- Has HOA: Yes
- Services included: Other
- HOA fee: $750 annually
Location
- Region: Palatine
Financial & listing details
- Price per square foot: $256/sqft
- Tax assessed value: $550,000
- Annual tax amount: $16,283
- Date on market: 7/10/2025
- Listing terms: Conventional
- Ownership: Fee Simple w/ HO Assn.
Price history
| Date | Event | Price |
|---|---|---|
| 8/18/2025 | Sold | $749,000$256/sqft |
Source:  MRED as distributed by MLS GRID #12406874 Report a problem MRED as distributed by MLS GRID #12406874 Report a problem | ||
| 7/16/2025 | Contingent | $749,000$256/sqft |
Source: MRED as distributed by MLS GRID #12406874 Report a problem | ||
| 7/10/2025 | Listed for sale | $749,000+252.2%$256/sqft |
Source: MRED as distributed by MLS GRID #12406874 Report a problem | ||
| 11/12/1993 | Sold | $212,666$73/sqft |
Source: Public Record Report a problem | ||
Public tax history
| Year | Property taxes | Tax assessment |
|---|---|---|
| 2024 | $17,144 +5.3% | $55,000 |
| 2023 | $16,283 +3.4% | $55,000 |
| 2022 | $15,752 -0.6% | $55,000 +12.7% |
| 2021 | $15,855 +1.5% | $48,819 |
| 2020 | $15,618 +7.2% | $48,819 -10% |
| 2019 | $14,573 -14.4% | $54,244 -6.8% |
| 2018 | $17,015 +1.8% | $58,186 |
| 2017 | $16,711 +5.8% | $58,186 |
| 2016 | $15,790 -0.8% | $58,186 +6.9% |
| 2015 | $15,915 +1.1% | $54,421 |
| 2014 | $15,738 +2.7% | $54,421 |
| 2013 | $15,318 +3% | $54,421 -6.1% |
| 2012 | $14,877 +3.7% | $57,986 |
| 2011 | $14,346 +8.6% | $57,986 |
| 2010 | $13,216 -1% | $57,986 -9.2% |
| 2009 | $13,346 +9.8% | $63,863 -5% |
| 2008 | $12,151 +7.3% | $67,224 |
| 2007 | $11,322 +1.5% | $67,224 +15.3% |
| 2006 | $11,150 -1.2% | $58,290 |
| 2005 | $11,289 +4.7% | $58,290 |
| 2004 | $10,787 +11.7% | $58,290 +28.2% |
| 2003 | $9,655 +3.3% | $45,474 |
| 2002 | $9,347 +9.2% | $45,474 -1.1% |
| 2001 | $8,559 +1.7% | $45,989 +15.6% |
| 2000 | $8,419 +1.7% | $39,782 |
| 1999 | $8,281 | $39,782 |
Find assessor info on the county website
Neighborhood: 60067
Nearby homes
- $848,6004 bd2 ba3.6k sqft1221 N Lakeview Ct, Palatine, IL 60067Off Market
- $742,9004 bd2 ba2.9k sqft1215 N Lakeview Dr, Palatine, IL 60067Off Market
- $761,3004 bd2 ba3k sqft1220 N Lakeview Dr, Palatine, IL 60067Off Market
- $768,3004 bd2 ba2.9k sqft1218 N Lakeview Dr, Palatine, IL 60067Off Market
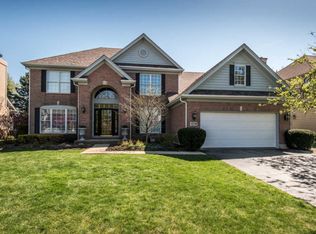
- $799,5004 bd4 ba3k sqft1222 N Lakeview Dr, Palatine, IL 60067Off Market
- $713,0004 bd2 ba2.9k sqft1229 N Lakeview Ct, Palatine, IL 60067Off Market
- $811,9004 bd3 ba3.2k sqft1216 N Lakeview Dr, Palatine, IL 60067Off Market
- $903,1005 bd4 ba5.8k sqft1225 N Lakeview Ct, Palatine, IL 60067Off Market
Nearby schools
GreatSchools rating
- 5/10Gray M Sanborn Elementary SchoolGrades: PK-5Distance: 2 mi
- 5/10Walter R Sundling Jr High SchoolGrades: 6-8Distance: 0.8 mi
- 8/10Palatine High SchoolGrades: 9-12Distance: 2.2 mi
Schools provided by the listing agent
- Elementary: Stuart R Paddock Elementary Scho
- Middle: Walter R Sundling Middle School
- High: Palatine High School
- District: 15
Source: MRED as distributed by MLS GRID. This data may not be complete. We recommend contacting the local school district to confirm school assignments for this home.
Get a cash offer in 3 minutes
Find out how much your home could sell for in as little as 3 minutes with a no-obligation cash offer.
Estimated market value
$790,400
Get a cash offer in 3 minutes
Find out how much your home could sell for in as little as 3 minutes with a no-obligation cash offer.
Estimated market value
$790,400
- Illinois
- Cook County
- Palatine
- 60067
- 1219 N Lakeview Ct
Nearby cities
Nearby zip codes
Other Palatine Topics
