Skip main navigation
Sold for $450,000
  • $450,000

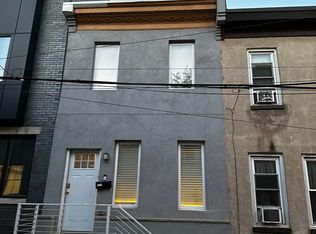
    1219 N Taylor St, Philadelphia, PA 19121

    4beds
    2,100sqft
    Townhouse
    Built in 2018
    677 Square Feet Lot
    $453,400 Zestimate®
    $214/sqft
    $2,752 Estimated rent

    Home value

    $453,400

    $431,000 - $476,000

    $2,752/mo

    Zestimate® history
    Loading
    Loading...

    Owner options

    List your home for rent

    $2,752/mo

    Rent Zestimate®

    Find your next renter with Zillow Rental Manager. Plus, with online applications, you can quickly screen prospective tenants – for free.

    Learn more

    $2,752/mo

    Rent Zestimate®

    Refinance and save

    $2,773/mo

    Est. payment

    Refinancing to a lower rate could help reduce your monthly payments and save thousands over the life of the loan.

    See today's rates

    $2,773/mo

    Est. payment

    Explore your selling options

    Work with a Zillow partner agent

    Leverage their expertise and Zillow's premium Showcase listings to get your home seen by more buyers.

    Get started

    List with your own agent

    Get your home in front of millions of buyers by listing it on Zillow.

    Learn how to do it

    Sell it yourself

    Take full control of how buyers see your home on Zillow by listing For Sale by Owner (FSBO).

    List your home

    What's special

    State-of-the-art appliancesClassic charmAdditional living spaceModern livingStylish fixturesMedia roomRooftop deck
    Introducing a stunning and recently constructed row home in the heart of Philadelphia, offering a perfect blend of modern living and classic charm. This spacious residence boasts four bedrooms and three bathrooms, providing ample space for comfortable living. There is also over 6 years left on the tax abatement. Step inside to discover a meticulously designed interior featuring contemporary finishes and an open floor plan. The gourmet kitchen is equipped with state-of-the-art appliances, sleek countertops, and ample storage space. The adjoining living and dining areas create a seamless flow for entertaining family and friends. Escape to the serenity of the backyard oasis, where you'll find a private outdoor space perfect for relaxation and outdoor gatherings. Ascend to the rooftop deck for panoramic views of the city skyline, creating an ideal setting for sunset moments or starry nights. The lower level of this home is a true gem, with a finished basement offering additional living space for a media room, home office, or recreational area. Embrace the convenience of modern amenities, including energy-efficient systems, smart home technology, and stylish fixtures throughout. With its prime location in Philadelphia, this row home provides easy access to local amenities, parks, and cultural attractions. Don't miss the opportunity to make this contemporary haven your new home, combining urban living with the comforts of modern luxury. ***ATTENTION***This property qualifies for the NeighborFirst program! Only 3% down, NO mortgage insurance, and reduced interest rate (don't have to be a first time buyer, just a primary buyer). But, if a first time buyer, you will get a $6,000 lender credit! Call me for details***

    Zillow last checked:

    Listing updated:

    Listed by:

    Marlon Richards 484-393-1155,

    RE/MAX Affiliates,

    Listing Team: Branin Real Estate Team

    Bought with:

    Renee Ryan

    KW Greater West Chester

    Source: Bright MLS,MLS#: PAPH2324520MLS Logo

    Facts & features

    Interior

    Bedrooms & bathrooms
    • Bedrooms: 4
    • Bathrooms: 3
    • Full bathrooms: 3
    Rooms
    • Room types: Living Room, Dining Room, Bedroom 2, Bedroom 3, Bedroom 4, Kitchen, Bedroom 1, Bathroom 1, Bathroom 2, Bathroom 3
    Basement
    • Area: 476
    Heating
    • Central, Natural Gas
    Cooling
    • Central Air, Electric
    Appliances
    • Included: Dishwasher, Disposal, Dryer, Exhaust Fan, Microwave, Refrigerator, Stainless Steel Appliance(s), Cooktop, Washer, Water Heater, Gas Water Heater
    • Laundry: Washer In Unit, Dryer In Unit
    Features
    • Kitchen Island, Sound System, Open Floorplan, Dry Wall
    • Flooring: Hardwood, Luxury Vinyl
    • Basement: Finished
    • Has fireplace: No
    Interior area
    • Total structure area: 2,100
    • Total interior livable area: 2,100 sqft
    • Finished area above ground: 1,624
    • Finished area below ground: 476

    Property

    Parking
    • Parking features: On Street
    • Has uncovered spaces: Yes
    Accessibility
    • Accessibility features: None
    Features
    • Levels: Four
    • Stories: 4
    • Patio & porch: Roof
    • Exterior features: Barbecue, Lighting
    • Pool features: None
    • Has view: Yes
    • View description: City
    Lot
    • Size: 677 Square Feet
    • Dimensions: 14.00 x 48.00
    • Features: Rear Yard
    Details
    • Additional structures: Above Grade, Below Grade
    • Parcel number: 291321400
    • Zoning: RM1
    • Special conditions: Standard
    • Other equipment: None

    Construction

    Type & style
    • Home type: Townhouse
    • Architectural style: Other
    • Property subtype: Townhouse
    Materials
    • Masonry
    • Foundation: Concrete Perimeter
    • Roof: Fiberglass
    Condition
    • Excellent
    • New construction: No
    • Year built: 2018

    Utilities & green energy

    • Sewer: Public Sewer
    • Water: Public
    • Utilities for property: Cable Available, Electricity Available, Phone Available, Sewer Available, Water Available, Fiber Optic, Cable

    Community & HOA

    Community
    • Security: Carbon Monoxide Detector(s), Exterior Cameras, Smoke Detector(s), Fire Sprinkler System
    • Subdivision: Brewerytown
    HOA
    • Has HOA: No
    Location
    • Region: Philadelphia
    • Municipality: PHILADELPHIA

    Financial & listing details

    • Price per square foot: $214/sqft
    • Tax assessed value: $80,620
    • Annual tax amount: $1,128
    • Date on market: 2/28/2024
    • Listing agreement: Exclusive Right To Sell
    • Listing terms: Cash,Conventional,FHA,VA Loan
    • Inclusions: Smart Home Technology, All Appliances, Security Cameras, Ring Doorbell, Grill And Fire Pit.
    • Ownership: Fee Simple

    Price history

    DateEventPrice
    4/2/2024Sold$450,000-3.2%$214/sqft
    Source: Bright MLS #PAPH2324520 Report a problem
    3/13/2024Pending sale$464,900$221/sqft
    Source: Bright MLS #PAPH2324520 Report a problem
    3/13/2024Contingent$464,900$221/sqft
    Source: Bright MLS #PAPH2324520 Report a problem
    3/7/2024Price change$464,900-4.1%$221/sqft
    Source: Bright MLS #PAPH2324520 Report a problem
    2/28/2024Listed for sale$484,900+27.1%$231/sqft
    Source: Bright MLS #PAPH2324520 Report a problem
    11/7/2023Listing removed--
    Source: Zillow Rentals Report a problem
    10/27/2023Listed for rent$2,500$1/sqft
    Source: Zillow Rentals Report a problem
    11/20/2020Sold$381,500-4.6%$182/sqft
    Source: Public Record Report a problem
    9/29/2020Pending sale$399,900$190/sqft
    Source: Space & Company #PAPH909044 Report a problem
    8/24/2020Price change$399,900-3.6%$190/sqft
    Source: Space & Company #PAPH909044 Report a problem
    8/7/2020Price change$415,000-1.2%$198/sqft
    Source: Space & Company #PAPH909044 Report a problem
    6/30/2020Price change$419,900-2.3%$200/sqft
    Source: Space & Company #PAPH909044 Report a problem
    5/25/2020Price change$429,8500%$205/sqft
    Source: Market Force Realty #PAPH894192 Report a problem
    5/12/2020Listed for sale$429,900+12182.9%$205/sqft
    Source: Market Force Realty #PAPH894192 Report a problem
    10/15/2015Sold$3,500+40%$2/sqft
    Source: Public Record Report a problem
    2/20/2015Sold$2,500+177.8%$1/sqft
    Source: Public Record Report a problem
    7/27/2009Sold$900
    Source: Public Record Report a problem

    Public tax history

    YearProperty taxesTax assessment
    2025$6,301 +458.3%$450,100 +11.7%
    2024$1,129 $403,100
    2023$1,129 -80%$403,100
    2022$5,643 --
    2021$5,643 +7962%--
    2018$70 --
    2017$70 --
    2016$70 --
    2015$70 --
    2014$70 +63.2%$3,200 +85.2%
    2012$43 $1,728
    2011-- $1,728
    2010-- $1,728
    2009-- $1,728
    2008-- $1,728 -16.9%
    2007-- $2,080
    2006-- $2,080 +828.6%
    2005-- $224
    2004-- $224
    2003-- $224
    2002-- $224
    2000-- $224
    1999-- $224
    Find assessor info on the county website

    Neighborhood: Sharswood

    Nearby schools

    GreatSchools rating
    Schools provided by the listing agent
    • District: The School District Of Philadelphia

    Source: Bright MLS. This data may not be complete. We recommend contacting the local school district to confirm school assignments for this home.

    Get a cash offer in 3 minutes
    Find out how much your home could sell for in as little as 3 minutes with a no-obligation cash offer.
    Estimated market value
    $453,400
    Get a cash offer in 3 minutes
    Find out how much your home could sell for in as little as 3 minutes with a no-obligation cash offer.
    Estimated market value
    $453,400