If lake living is on your summer wish list, this home will certainly check all the boxes! Located between Lac Marseilles and Skyview Golf Course, this spacious home offers beautiful water views and a versatile layout designed for comfort, entertaining, and multi-generational living.
The main level features 2 bedrooms and 2 full bathrooms along with inviting living spaces filled with natural light. The master bath offers a soaking tub and separate shower as well as a double vanity so there will be no fighting over the space at the mirror!
The updated kitchen showcases modern touches including granite countertops, stainless steel appliances, and a desirable double pantry offering exceptional storage and convenience. Even better, all kitchen appliances are included, making this home move-in ready from day one.
The finished walk-out lower level is ideal for multi-generational living, extended family, or guest space, offering its own private living area along with a separate laundry area for added independence and functionality. Both washer and dryer sets are included with the home, providing convenience on both levels. The walk-out access also provides easy entry to outdoor spaces and beautiful lake community surroundings.
Car enthusiasts, hobbyists, or those needing extra storage will appreciate both the attached garage and detached garage/shop, offering plenty of room for vehicles, boats, golf carts, tools, or workspace needs. Relax and unwind while taking in the peaceful water views and enjoying all the amenities and lifestyle that Terre du Lac has to offer.
This property combines modern updates, space, flexibility, storage, and scenic lake community charm all in one exceptional package!
Closed
Listed by: Coldwell Banker Hulsey • Amy B Sherrill • Contact: 573-330-6509
Bought with: Nash Realty, Inc.
Price Unknown
1219 Napoleon Dr, Bonne Terre, MO 63628
3beds
2,423sqft
Single Family Residence
Built in 2016
0.84 Acres Lot
$419,000 Zestimate®
$--/sqft
$2,237 Estimated rent
Home value
$419,000
$381,000 - $461,000
$2,237/mo
Zestimate® history
Owner options
List your home for rent
$2,237/mo
Rent Zestimate®
Find your next renter with Zillow Rental Manager. Plus, with online applications, you can quickly screen prospective tenants – for free.
$2,237/mo
Rent Zestimate®
Refinance and save
$75/mo
Est. payment
Refinancing to a lower rate could help reduce your monthly payments and save thousands over the life of the loan.
$75/mo
Est. payment
Explore your selling options
Work with a Zillow partner agent
Leverage their expertise and Zillow's premium Showcase listings to get your home seen by more buyers.
Get startedList with your own agent
Get your home in front of millions of buyers by listing it on Zillow.
Learn how to do itSell it yourself
Take full control of how buyers see your home on Zillow by listing For Sale by Owner (FSBO).
List your homeWhat's special
Beautiful water viewsBeautiful lake community surroundingsGranite countertopsModern updatesUpdated kitchenStainless steel appliancesDouble vanity
Zillow last checked:
Listing updated:
Listed by:
Amy B Sherrill 573-330-6509,
Coldwell Banker Hulsey
Bought with:
Cary L Combs, 2014008751
Nash Realty, Inc.
Source: MARIS,MLS#: 26028105 Originating MLS: Mineral Area Board of REALTORS
Originating MLS: Mineral Area Board of REALTORSFacts & features
Interior
Bedrooms & bathrooms
- Bedrooms: 3
- Bathrooms: 3
- Full bathrooms: 3
- Main level bathrooms: 2
- Main level bedrooms: 2
Primary bedroom
- Features: Floor Covering: Carpeting
- Level: Main
- Area: 192
- Dimensions: 16x12
Bedroom 2
- Features: Floor Covering: Carpeting
- Level: Main
- Area: 132
- Dimensions: 12x11
Bedroom 3
- Features: Floor Covering: Carpeting
- Level: Basement
- Area: 165
- Dimensions: 15x11
Primary bathroom
- Features: Floor Covering: Ceramic Tile
- Level: Main
- Area: 63
- Dimensions: 9x7
Bathroom
- Features: Floor Covering: Ceramic Tile
- Level: Main
- Area: 40
- Dimensions: 8x5
Bathroom 3
- Features: Floor Covering: Ceramic Tile
- Level: Basement
- Area: 35
- Dimensions: 7x5
Dining room
- Features: Floor Covering: Wood
- Level: Main
- Area: 143
- Dimensions: 13x11
Kitchen
- Features: Floor Covering: Wood
- Level: Main
- Area: 176
- Dimensions: 16x11
Kitchen
- Features: Floor Covering: Luxury Vinyl Plank
- Level: Basement
- Area: 88
- Dimensions: 11x8
Laundry
- Features: Floor Covering: Ceramic Tile
- Level: Main
- Area: 36
- Dimensions: 6x6
Living room
- Features: Floor Covering: Wood
- Level: Main
- Area: 300
- Dimensions: 20x15
Other
- Description: Dining/living combo
- Features: Floor Covering: Luxury Vinyl Plank
- Level: Basement
- Area: 306
- Dimensions: 18x17
Heating
- Electric
Cooling
- Ceiling Fan(s), Central Air, Electric
Appliances
- Included: Stainless Steel Appliance(s), Dishwasher, Dryer, Microwave, Range, Refrigerator, Washer, Water Heater
- Laundry: Laundry Closet, Laundry Room, Multiple Locations
Features
- Ceiling Fan(s), Granite Counters, High Ceilings, In-Law Floorplan, Kitchen Island, Kitchen/Dining Room Combo, Open Floorplan, Pantry, Separate Shower, Soaking Tub, Solid Surface Countertop(s), Storage, Walk-In Closet(s), Workshop/Hobby Area
- Flooring: Carpet, Laminate
- Has basement: Yes
- Number of fireplaces: 1
- Fireplace features: Living Room
Interior area
- Total structure area: 2,423
- Total interior livable area: 2,423 sqft
- Finished area above ground: 1,523
- Finished area below ground: 900
Property
Parking
- Total spaces: 4
- Parking features: Additional Parking, Attached, Detached, Driveway, Garage Faces Front, Gravel
- Attached garage spaces: 4
- Has uncovered spaces: Yes
Features
- Levels: One
- Patio & porch: Covered, Deck
- Exterior features: Entry Steps/Stairs, Lighting, Other, Storage
- Has view: Yes
- View description: Trees/Woods, Water
- Water view: Water
- Body of water: Lac Marseilles
Lot
- Size: 0.84 Acres
- Features: Near Golf Course, Sloped Down, Some Trees, Views
Details
- Parcel number: 079029030020021.00
- Special conditions: Standard
Construction
Type & style
- Home type: SingleFamily
- Architectural style: Ranch
- Property subtype: Single Family Residence
- Attached to another structure: Yes
Materials
- Stone Veneer, Vinyl Siding
- Roof: Architectural Shingle
Condition
- Year built: 2016
Utilities & green energy
- Electric: 220 Volts
- Sewer: Public Sewer
- Water: Public
- Utilities for property: Cable Available, Electricity Connected, Natural Gas Connected, Phone Available, Sewer Connected, Water Connected
Community & HOA
Community
- Features: Clubhouse, Fishing, Golf, Lake, Park, Tennis Court(s)
- Subdivision: Terre Du Lac
HOA
- Has HOA: Yes
- Amenities included: Beach Access, Boating, Clubhouse, Dog Park, Gated, Golf Course, Lake, Park, Picnic Area, Tennis Court(s)
- Services included: Maintenance Grounds, Maintenance Parking/Roads, Common Area Maintenance, Management
- HOA fee: $75 monthly
- HOA name: Terre du Lac Association
Location
- Region: Bonne Terre
Financial & listing details
- Tax assessed value: $228,330
- Annual tax amount: $2,179
- Date on market: 5/7/2026
- Cumulative days on market: 54 days
- Listing terms: Cash,Conventional,Other
- Ownership: Private
- Electric utility on property: Yes
Price history
| Date | Event | Price |
|---|---|---|
| 6/30/2026 | Sold | -- |
Source:  MARIS #26028105 Report a problem MARIS #26028105 Report a problem | ||
| 5/20/2026 | Contingent | $435,000$180/sqft |
Source: MARIS #26028105 Report a problem | ||
| 5/7/2026 | Listed for sale | $435,000$180/sqft |
Source: MARIS #26028105 Report a problem | ||
Public tax history
| Year | Property taxes | Tax assessment |
|---|---|---|
| 2025 | $2,179 +10.2% | $43,380 +10.3% |
| 2024 | $1,977 -0.2% | $39,320 |
| 2023 | $1,980 -0.2% | $39,320 |
| 2022 | $1,983 +0.3% | $39,320 |
| 2021 | $1,977 +4.9% | $39,320 +5.6% |
| 2020 | $1,885 -0.1% | $37,230 |
| 2019 | $1,886 | $37,230 |
| 2018 | -- | $37,230 |
| 2017 | -- | $37,230 +109.6% |
| 2016 | -- | $17,760 +2401.4% |
| 2015 | -- | $710 +47.9% |
| 2014 | -- | $480 |
| 2013 | -- | $480 |
| 2012 | -- | $480 |
| 2011 | -- | $480 |
Find assessor info on the county website
Neighborhood: Terre du Lac
Nearby homes
- $324,2002 bd2 ba1.2k sqft1210 Napoleon Dr, Bonne Terre, MO 63628Off Market
- $449,0005 bd3 ba3k sqft1211 Napoleon Dr, Bonne Terre, MO 63628For Sale
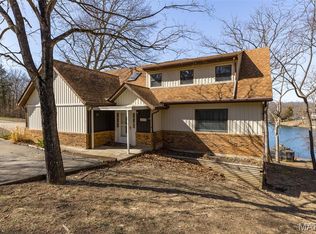
- $516,9004 bd3 ba3.2k sqft104 Metz Ct, Bonne Terre, MO 63628Off Market
- $299,7003 bd2 ba1.4k sqft805 Nicole Ct, Bonne Terre, MO 63628Off Market
- $252,4003 bd2 ba1.2k sqft808 Nicole Ct, Bonne Terre, MO 63628Off Market
- $--4 bd2 ba1.7k sqft1207 Napoleon Dr, Bonne Terre, MO 63628Sold
- $--9,450 Square Feet0 Nicole Ct, Bonne Terre, MO 63628Off Market
- $--3 bd2 ba1.5k sqft1221 Napoleon Dr, Bonne Terre, MO 63628Sold
Nearby schools
GreatSchools rating
- 6/10West County Elementary SchoolGrades: PK-5Distance: 2.3 mi
- 5/10West County Middle SchoolGrades: 6-8Distance: 2 mi
- 7/10West County High SchoolGrades: 9-12Distance: 1.9 mi
Schools provided by the listing agent
- Elementary: West County Elem.
- Middle: West County Middle
- High: West County High
Source: MARIS. This data may not be complete. We recommend contacting the local school district to confirm school assignments for this home.
- Missouri
- Saint Francois County
- Bonne Terre
- 63628
- Terre du Lac
- 1219 Napoleon Dr
Nearby cities
Nearby neighborhoods
Nearby zip codes
Other Bonne Terre Topics
