Located just steps from the University of Notre Dame and the energy of Eddy Street Commons, this turn-key 2-bedroom, 2-full-bath Victory View condo offers an unbeatable campus lifestyle. Enjoy incredible views facing Notre Dame Stadium from your private deck, providing the perfect spot to take in the excitement of game days and the beauty of campus year-round. Inside, the open-concept floor plan seamlessly connects the kitchen, dining, and living areas, creating a spacious and inviting setting for entertaining or everyday living. The two generously sized bedrooms offer comfort and flexibility, while the two full baths provide convenience and privacy. Meticulously maintained and move-in ready, this turn-key unit allows you to start enjoying the Notre Dame lifestyle from day one. Residents enjoy secure building access, garage parking, and walkable access to dining, shopping, entertainment, and all the attractions surrounding Notre Dame. Whether you're looking for a game-day retreat or a low-maintenance home in one of the area's most sought-after locations, this Victory View condo delivers comfort, convenience, and spectacular stadium views.
Pending
Price increase: $265K (6/9)
$1,125,000
1219 Napoleon St #302, South Bend, IN 46617
2beds
1,292sqft
:
Get pre-qualified$7,313/mo
Condominium
Built in 2015
-- sqft lot
$1,076,900 Zestimate®
$--/sqft
$-- HOA
What's special
Two generously sized bedroomsSpectacular stadium viewsOpen-concept floor planPrivate deck
- 51 days |
- 383 |
- 11 |
Zillow last checked:
Listing updated:
Listed by:
Stephen Bizzaro Ofc:574-207-7777,
Howard Hanna SB Real Estate
Source: IRMLS,MLS#: 202622382
Facts & features
Interior
Bedrooms & bathrooms
- Bedrooms: 2
- Bathrooms: 2
- Full bathrooms: 2
- Main level bedrooms: 2
Bedroom 1
- Level: Main
Bedroom 2
- Level: Main
Dining room
- Level: Main
- Area: 225
- Dimensions: 15 x 15
Kitchen
- Level: Main
- Area: 130
- Dimensions: 10 x 13
Living room
- Level: Main
- Area: 336
- Dimensions: 16 x 21
Heating
- Forced Air
Cooling
- Central Air
Appliances
- Included: Dishwasher, Microwave, Refrigerator, Washer, Dryer-Electric, Electric Oven, Electric Range
- Laundry: Electric Dryer Hookup
Features
- 1st Bdrm En Suite, Breakfast Bar, Ceiling-9+, Ceiling Fan(s), Walk-In Closet(s), Countertops-Solid Surf, Stone Counters, Elevator, Entrance Foyer, Kitchen Island, Stand Up Shower, Tub/Shower Combination, Custom Cabinetry
- Flooring: Carpet, Tile, Vinyl
- Windows: Window Treatments, Blinds
- Basement: None
- Has fireplace: No
- Fireplace features: None
Interior area
- Total structure area: 1,292
- Total interior livable area: 1,292 sqft
- Finished area above ground: 1,292
- Finished area below ground: 0
Video & virtual tour
Property
Features
- Patio & porch: Covered, Patio
Lot
- Features: Corner Lot, Near College Campus, On College Campus, Near Walking Trail
Details
- Parcel number: 710906101260.000026
Construction
Type & style
- Home type: Condo
- Architectural style: Other
- Property subtype: Condominium
- Attached to another structure: Yes
Materials
- Brick
- Roof: Asphalt
Condition
- New construction: No
- Year built: 2015
Utilities & green energy
- Gas: NIPSCO
- Sewer: City
- Water: City, South Bend Municipal Util
Community & HOA
Community
- Security: Smoke Detector(s), Prewired
- Subdivision: None
Location
- Region: South Bend
Financial & listing details
- Tax assessed value: $954,700
- Annual tax amount: $19,997
- Date on market: 6/9/2026
- Listing terms: Cash,Conventional
Estimated market value
$1,076,900
$1.02M - $1.13M
$2,259/mo
Price history
| Date | Event | Price |
|---|---|---|
| 7/24/2026 | Pending sale | $1,125,000 |
Source:  IRMLS #202622382 Report a problem IRMLS #202622382 Report a problem | ||
| 6/9/2026 | Price change | $1,125,000+30.8% |
Source: IRMLS #202622382 Report a problem | ||
| 4/14/2022 | Pending sale | $860,000 |
Source: IRMLS #202213084 Report a problem | ||
Public tax history
| Year | Property taxes | Tax assessment |
|---|---|---|
| 2025 | $17,766 -2.6% | $954,700 +26.7% |
| 2024 | $18,245 -1.6% | $753,600 -1.5% |
| 2023 | $18,535 +6.1% | $765,300 -0.9% |
| 2022 | $17,467 -2.5% | $772,400 +6.1% |
| 2021 | $17,914 +41.1% | $727,700 -2.5% |
| 2020 | $12,696 -49.4% | $746,500 +17.6% |
| 2019 | $25,097 +6.3% | $634,800 +17.4% |
| 2018 | $23,611 +107.2% | $540,900 +22.1% |
| 2017 | $11,396 +97% | $442,900 -0.8% |
| 2016 | $5,785 | $446,500 |
Find assessor info on the county website
Monthly payment
Est. payment
Payment breakdown
Explore the cost of this home by adjusting the details. Changes won't be saved.Climate risks
Neighborhood: 46617
Nearby schools
GreatSchools rating
- 3/10Edison Intermediate CenterGrades: K-8Distance: 1.2 mi
- 1/10Rise Up Academy At EgglestonGrades: 9-12Distance: 0.4 mi
- 4/10Jefferson Traditional SchoolGrades: 6-8Distance: 1.4 mi
Schools provided by the listing agent
- Elementary: Edison
- Middle: Edison
- High: Adams
- District: South Bend Community School Corp.
Source: IRMLS. This data may not be complete. We recommend contacting the local school district to confirm school assignments for this home.
- $899,9002 bd2 ba1.1k sqft1219 Napoleon St UNIT 104, South Bend, IN 46617Sold

- $1,145,0002 bd2 ba1.4k sqft1219 Napoleon St UNIT 217, South Bend, IN 46617Sold
- $1,087,5003 bd2 ba1.7k sqft1219 Napoleon St UNIT 112, South Bend, IN 46617Off Market
- $1,166,1003 bd2 ba1.5k sqft1219 Napoleon St UNIT 118, South Bend, IN 46617Off Market
- $944,3002 bd2 ba1.3k sqft1219 Napoleon St UNIT 110, South Bend, IN 46617Off Market
- $1,101,7002 bd2 ba1.3k sqft1219 Napoleon St UNIT 213, South Bend, IN 46617Off Market
- $1,136,5002 bd2 ba1.3k sqft1219 Napoleon St UNIT 313, South Bend, IN 46617Off Market
- $1,163,6003 bd2 ba1.6k sqft1219 Napoleon St UNIT 209, South Bend, IN 46617Off Market
A local agent can set up tours, give advice and negotiate with sellers.
A local lender can help you make sure your offer is ready when you are.
Similar homes
- $724,0002 bd2 ba815 sqft1145 Napoleon St APT 208, South Bend, IN 46617For Sale
 MLS ID #202624543, Tommy Kraemer, Coldwell Banker Real Estate Group. IRMLS
 - $977,5993 bd2 ba1.5k sqft1705 S Bend Ave Unit 409, South Bend, IN 46617New Construction
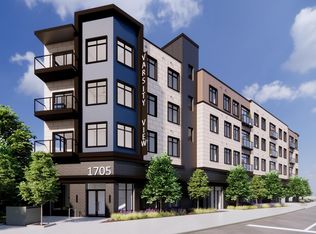 MLS ID #202623703, Stephen C Smith, Irish Realty. IRMLS
 - from $949,0003 bd3 ba1.2k sqftGolden Gables- 1B Plan, Golden Gables, South Bend, IN 46617New Construction
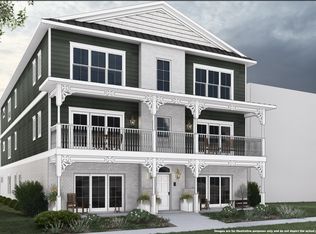 Capstone Design + Build
 - from $923,8023 bd2 ba1.5k sqft3 Bedroom Type I Plan, Varsity View, South Bend, IN 46617New Construction
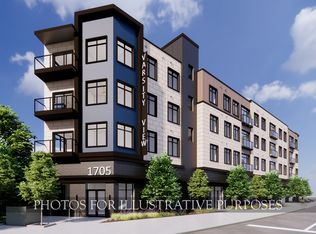 Irish Realty
 - $999,0003 bd3 ba1.2k sqft734 N Notre Dame Ave #1B, South Bend, IN 46617New ConstructionIRMLS
- $1,176,2002 bd2 ba1.7k sqft312 E Colfax Ave #502, South Bend, IN 46617New ConstructionMLS ID #202624289, Tommy Kraemer, Coldwell Banker Real Estate Group. IRMLS
- from $900,4693 bd2 ba1.5k sqft3 Bedroom Type II Plan, Varsity View, South Bend, IN 46617New ConstructionIrish Realty
- from $910,4683 bd2 ba1.5k sqft3 Bedroom Type IV Plan, Varsity View, South Bend, IN 46617New ConstructionIrish Realty
- $906,2004 bd2 ba1.5k sqft1705 S Bend Ave Unit 203, South Bend, IN 46617New ConstructionMLS ID #202623696, Stephen C Smith, Irish Realty. IRMLS
- $823,8103 bd2 ba1.4k sqft1705 S Bend Ave Unit 204, South Bend, IN 46617New ConstructionMLS ID #202623698, Stephen C Smith, Irish Realty. IRMLS
- from $749,0002 bd2 ba1.2k sqftGolden Gables- 1A Plan, Golden Gables, South Bend, IN 46617New ConstructionCapstone Design + Build
- from $906,2004 bd2 ba1.5k sqft4 Bedroom Type I Plan, Varsity View, South Bend, IN 46617New ConstructionIrish Realty
- from $672,4502 bd2 ba1.1k sqft2 Bedroom Type I Plan, Varsity View, South Bend, IN 46617New ConstructionIrish Realty
- $705,1992 bd2 ba1.1k sqft1705 S Bend Ave Unit 305, South Bend, IN 46617New ConstructionMLS ID #202623702, Stephen C Smith, Irish Realty. IRMLS
- $778,0002 bd2 ba1.2k sqft734 N Notre Dame Ave #1A, South Bend, IN 46617New ConstructionIRMLS
- from $823,8103 bd2 ba1.4k sqft3 Bedroom Type V Plan, Varsity View, South Bend, IN 46617New ConstructionIrish Realty
- $668,0502 bd2 ba1.1k sqft1705 S Bend Ave Unit 207, South Bend, IN 46617New ConstructionIRMLS
- from $778,6003 bd3 ba1.3k sqft3 Bedroom Type III Plan, Varsity View, South Bend, IN 46617New ConstructionIrish Realty
- from $725,4893 bd2 ba1.2k sqft3 Bedroom Type VII Plan, Varsity View, South Bend, IN 46617New ConstructionIrish Realty
- from $749,3733 bd2 ba1.2k sqft3 Bedroom Type VI Plan, Varsity View, South Bend, IN 46617New ConstructionIrish Realty
