WOW-this one is truly move-in ready! Completely gutted & thoughtfully rebuilt, this 3-bedroom, 2-bath home offers the feel of a nearly new home in Garfield Park. Located by the Tube Factory & the Contemporary Art Museum of Indianapolis (CAMI), & just steps from Garfield Park & all it has to offer, the location is hard to beat. Nearly everything is less than four years old-including HVAC, appliances, walls, flooring and lighting-& the freshly painted interior means there is truly nothing left to do but move in & enjoy. The open-concept main level provides exceptional flexibility for everyday living & entertaining. A convenient main-floor bedroom & full bath offer options for guests, or one-level living. The kitchen features stainless steel appliances, new cabinets, tile backsplash, pantry storage & plenty of workspace, while continuous luxury vinyl plank flooring enhances the home's open, spacious feel. Abundant LED lighting keeps every room bright & inviting. Upstairs you'll find comfortable bedrooms, generous closet space & a bathroom designed with room to actually move around. From top to bottom, virtually every surface has been replaced, updated or refreshed. Outside, relax on the welcoming front porch or head to the large concrete rear patio, for easy indoor/outdoor entertaining. A large 2-car garage adds the storage & off-street parking everyone wants. Updated, spacious & ready to enjoy-this is an opportunity to simply unpack & start living in Garfield Park.
Active
$219,900
1219 Nelson Ave, Indianapolis, IN 46203
3beds
2,227sqft
Residential, Single Family Residence
Built in 1918
4,791 Square Feet Lot
$-- Zestimate®
$99/sqft
$-- HOA
What's special
Open-concept main levelComfortable bedroomsWelcoming front porchGenerous closet spaceAbundant led lightingPlenty of workspaceFreshly painted interior
- 4 days
- 592
- 122
Likely to sell faster than
Zillow last checked:
Listing updated:
Listed by:
Doug Dilling doug@dillinggrouprealestate.com,
United Real Estate Indpls,
Joe Lackner 317-634-0556,
United Real Estate Indpls
Source: MIBOR as distributed by MLS GRID,MLS#: 22129081
Facts & features
Interior
Bedrooms & bathrooms
- Bedrooms: 3
- Bathrooms: 2
- Full bathrooms: 2
- Main level bathrooms: 1
- Main level bedrooms: 1
Primary bedroom
- Level: Main
- Area: 143 Square Feet
- Dimensions: 13x11
Bedroom 2
- Level: Upper
- Area: 132 Square Feet
- Dimensions: 12x11
Bedroom 3
- Level: Upper
- Area: 132 Square Feet
- Dimensions: 12x11
Dining room
- Level: Main
- Area: 182 Square Feet
- Dimensions: 14x13
Foyer
- Level: Main
- Area: 154 Square Feet
- Dimensions: 14x11
Kitchen
- Level: Main
- Area: 121 Square Feet
- Dimensions: 11x11
Laundry
- Features: Other
- Level: Basement
- Area: 144 Square Feet
- Dimensions: 12x12
Living room
- Level: Main
- Area: 276 Square Feet
- Dimensions: 23x12
Heating
- Forced Air
Cooling
- Central Air
Appliances
- Included: Dishwasher, Dryer, Gas Water Heater, MicroHood, Electric Oven, Refrigerator, Washer, Water Heater, Microwave
- Laundry: In Basement
Features
- High Speed Internet, Pantry, Walk-In Closet(s)
- Windows: Wood Work Painted
- Basement: Partial,Unfinished
Interior area
- Total structure area: 2,227
- Total interior livable area: 2,227 sqft
- Finished area below ground: 0
Property
Parking
- Total spaces: 2
- Parking features: Detached
- Garage spaces: 2
- Details: Garage Parking Other(Garage Door Opener, Guest Street Parking, Service Door)
Features
- Levels: Two,One and One Half
- Stories: 1
- Patio & porch: Covered, Patio, Porch
- Fencing: Fenced,Partial,Privacy,Gate
Lot
- Size: 4,791 Square Feet
- Features: City Lot, Curbs, Not In Subdivision, Sidewalks, Storm Sewer, Mature Trees
Details
- Parcel number: 491019117077000101
- Special conditions: Sales Disclosure Supplements
- Horse amenities: None
Construction
Type & style
- Home type: SingleFamily
- Architectural style: Dutch Colonial
- Property subtype: Residential, Single Family Residence
Materials
- Vinyl Siding
- Foundation: Block
Condition
- Updated/Remodeled
- New construction: No
- Year built: 1918
Utilities & green energy
- Electric: 100 Amp Service, Circuit Breakers
- Water: Public
- Utilities for property: Electricity Connected, Sewer Connected, Water Connected
Community & HOA
Community
- Subdivision: Holiday
HOA
- Has HOA: No
Location
- Region: Indianapolis
Financial & listing details
- Price per square foot: $99/sqft
- Tax assessed value: $143,200
- Annual tax amount: $92
- Date on market: 10/1/2026
- Cumulative days on market: 6 days
- Electric utility on property: Yes
Estimated market value
Not available
Estimated sales range
Not available
Not available
Price history
| Date | Event | Price |
|---|---|---|
| 10/1/2026 | Listed for sale | $219,900+260.5%$99/sqft |
Source:  MIBOR as distributed by MLS GRID #22129081 Report a problem MIBOR as distributed by MLS GRID #22129081 Report a problem | ||
| 12/8/2020 | Sold | $61,000-26.8%$27/sqft |
Source: Public Record Report a problem | ||
| 10/13/2010 | Sold | $83,283+732.8%$37/sqft |
Source: Public Record Report a problem | ||
| 8/25/2008 | Sold | $10,000$4/sqft |
Source: MIBOR as distributed by MLS GRID #2838010 Report a problem | ||
Public tax history
| Year | Property taxes | Tax assessment |
|---|---|---|
| 2025 | -- | $143,200 +10.8% |
| 2024 | -- | $129,300 +3.1% |
| 2023 | $2,847 +25.1% | $125,400 +4% |
| 2022 | $2,277 +303.3% | $120,600 +22.2% |
| 2021 | $565 +27.9% | $98,700 +24% |
| 2020 | $441 +23% | $79,600 +15% |
| 2019 | $359 +13.6% | $69,200 +21.2% |
| 2018 | $316 -2.4% | $57,100 +8.6% |
| 2017 | $324 +16.4% | $52,600 +6.3% |
| 2016 | $278 -0.7% | $49,500 -0.8% |
| 2014 | $280 -32.4% | $49,900 +25.1% |
| 2013 | $414 | $39,900 -34.7% |
| 2012 | $414 | $61,100 +5% |
| 2011 | -- | $58,200 |
| 2010 | $364 +11.4% | $58,200 |
| 2009 | $327 | $58,200 -9.2% |
| 2007 | -- | $64,100 -6.7% |
| 2006 | -- | $68,700 +36.6% |
| 2005 | -- | $50,300 |
| 2004 | -- | $50,300 |
| 2003 | -- | $50,300 +166.1% |
| 2002 | -- | $18,900 +200% |
| 2001 | -- | $6,300 |
| 2000 | -- | $6,300 |
Find assessor info on the county website
Monthly payment
Est. payment
Payment breakdown
Explore the cost of this home by adjusting the details. Changes won't be saved.Climate risks
Neighborhood: Garfield Park


Similar homes
- $194,9003 bd2 ba1.7k sqft1530 Barth Ave, Indianapolis, IN 46203Active
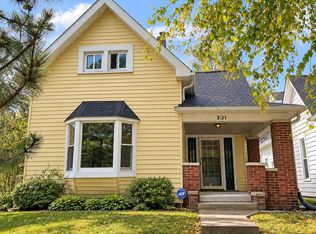 MLS ID #22129478, Simona Baskin, Compass Indiana, LLC. MIBOR as distributed by MLS GRID
 - $220,0003 bd1 ba1.2k sqft2509 S State Ave, Indianapolis, IN 46203Active
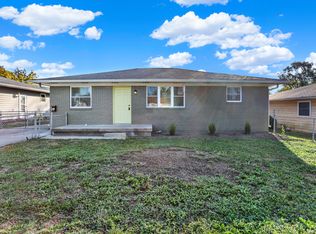 MLS ID #22127589, Dean Hicks, Berkshire Hathaway Home. MIBOR as distributed by MLS GRID
 - $219,9004 bd2 ba1.4k sqft1831 Albany St, Indianapolis, IN 46203Active
 MLS ID #22125246, Jeremy Sandlin, F.C. Tucker Company. MIBOR as distributed by MLS GRID
 - $209,9002 bd2 ba2.2k sqft947 E Bradbury Ave, Indianapolis, IN 46203Active
 MLS ID #22121072, Dennis Nottingham, RE/MAX Advanced Realty. MIBOR as distributed by MLS GRID
