Skip main navigation
Off market
  • $379,100

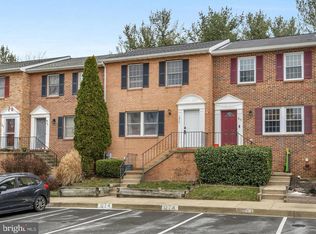
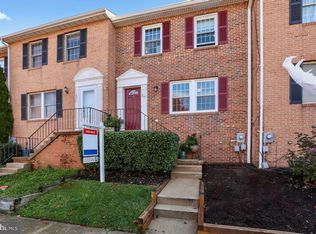
    1219 Oak View Dr, Mount Airy, MD 21771

    3beds
    1,780sqft
    Townhouse
    Built in 1989
    1,742 Square Feet Lot
    $379,100 Zestimate®
    $213/sqft
    $2,654 Estimated rent

    Home value

    $379,100

    $360,000 - $398,000

    $2,654/mo

    Zestimate® history
    Loading
    Loading...

    Owner options

    List your home for rent

    $2,654/mo

    Rent Zestimate®

    Find your next renter with Zillow Rental Manager. Plus, with online applications, you can quickly screen prospective tenants – for free.

    Learn more

    $2,654/mo

    Rent Zestimate®

    Refinance and save

    $2,373/mo

    Est. payment

    Refinancing to a lower rate could help reduce your monthly payments and save thousands over the life of the loan.

    See today's rates

    $2,373/mo

    Est. payment

    Explore your selling options

    Work with a Zillow partner agent

    Leverage their expertise and Zillow's premium Showcase listings to get your home seen by more buyers.

    Get started

    List with your own agent

    Get your home in front of millions of buyers by listing it on Zillow.

    Learn how to do it

    Sell it yourself

    Take full control of how buyers see your home on Zillow by listing For Sale by Owner (FSBO).

    List your home

    What's special

    Cheery and Charming Village Oaks Townhome with a newer kitchen and peaceful backyard oasis. *** The bright and airy living room with hardwood floors leads to the recently updated kitchen with ample dining area, granite counters, stainless appliances including new refrigerator, and new cabinets in a fresh, natural finish. *** The home's upper level includes a spacious master bedroom with full bath featuring a new sink, two additional bedrooms and an updated hall bathroom. *** The home's lower level is outfitted in new, easy-care laminate flooring and offers a spacious family room. *** Just off the family room is a private office or den that would make an ideal telecommuter space, playroom, hobby room, or even a fourth bedroom. *** The lower level also offers ample storage, laundry area, and walkout stairs. *** The beautifully landscaped rear yard features large paver patio for outdoor entertaining, and is a fully fenced haven. *** Other recent updates to the home include newer washer and dryer, hot water heater, and heat pump. *** Just steps to the neighborhood tot lot, and a short walk to local recreation that includes parks, trails and a playground, as well as an easy walk via the neighborhood path to nearby shopping and dining. *** Just minutes from commuter routes, this convenient location provides easy access to DC, Frederick, Hagerstown, Columbia, and Baltimore. *** Currently located in a USDA Rural Redevelopment eligibility zone - call us directly to find out more about the zero-down USDA loan program; income limits and other terms apply.

    This property is off market, which means it's not currently listed for sale or rent on Zillow. This may be different from what's available on other websites or public sources.
    Facts & features

    Interior

    Bedrooms & bathrooms
    • Bedrooms: 3
    • Bathrooms: 3
    • Full bathrooms: 2
    • 1/2 bathrooms: 1
    Heating
    • Heat pump, Electric
    Cooling
    • Central
    Appliances
    • Included: Dishwasher, Dryer, Garbage disposal, Range / Oven
    Features
    • Ceiling Fan(s), Kitchen Island, Dining Area, Eat-in Kitchen, Carpet, Wood Floors, Attic, Master Bath(s), Floor Plan - Traditional
    • Flooring: Hardwood
    • Basement: Finished
    Interior area
    • Total interior livable area: 1,780 sqft
    • Finished area below ground: 540

    Property

    Features
    • Exterior features: Vinyl, Brick
    Lot
    • Size: 1,742 sqft
    Details
    • Parcel number: 18386178
    • Special conditions: Standard

    Construction

    Type & style
    • Home type: Townhouse
    • Architectural style: Colonial
    Materials
    • Roof: Shake / Shingle
    Condition
    • Year built: 1989

    Community & neighborhood

    Location
    • Region: Mount Airy
    • Municipality: Mt Airy

    HOA & financial

    HOA
    • Has HOA: Yes
    • HOA fee: $48 monthly

    Other

    Other facts
    • Appliances: Dishwasher, Refrigerator, Disposal, Water Heater, Dryer, Washer, Range Hood, Oven/Range - Electric
    • AssociationYN: true
    • InteriorFeatures: Ceiling Fan(s), Kitchen Island, Dining Area, Eat-in Kitchen, Carpet, Wood Floors, Attic, Master Bath(s), Floor Plan - Traditional
    • HeatingYN: true
    • CoolingYN: true
    • ConstructionMaterials: Vinyl Siding, Brick Front
    • StoriesTotal: 2
    • Heating: Heat Pump
    • ArchitecturalStyle: Colonial
    • SpecialListingConditions: Standard
    • ParkingFeatures: Driveway, Assigned
    • Cooling: Central Air, Ceiling Fan(s), Programmable Thermostat
    • BelowGradeFinishedArea: 540
    • Basement: Y
    • MlsStatus: ACTIVE UNDER CONTRACT
    • Municipality: Mt Airy
    • StructureType: Interior Row/Townhouse

    Price history

    DateEventPrice
    9/24/2020Sold$269,900$152/sqft
    Source: Public Record Report a problem
    8/7/2020Pending sale$269,900$152/sqft
    Source: Keller Williams Integrity #MDFR268284 Report a problem
    7/31/2020Listed for sale$269,900+21%$152/sqft
    Source: Keller Williams Integrity #MDFR268284 Report a problem
    3/31/2017Sold$223,000-3%$125/sqft
    Source: Public Record Report a problem
    3/1/2017Pending sale$229,900$129/sqft
    Source: Keller Williams - Keller Williams Legacy Metropolitan #FR9865895 Report a problem
    2/17/2017Listed for sale$229,900+57.6%$129/sqft
    Source: Keller Williams Legacy Metropolitan #FR9865895 Report a problem
    11/18/2002Sold$145,900$82/sqft
    Source: Public Record Report a problem

    Public tax history

    YearProperty taxesTax assessment
    2025$4,358 +10.6%$296,833 +6.8%
    2024$3,941 +12.4%$277,900 +6.1%
    2023$3,506 +6.5%$262,000 -5.7%
    2022$3,293 +6.6%$277,900 +20.7%
    2021$3,089 +1.8%$230,200
    2020$3,035 +1.5%--
    2019$2,990 +1.5%$230,200 +4.6%
    2018$2,945 +14.2%$220,100
    2017$2,580 +13.9%$220,100 +1.3%
    2016$2,266 $217,233 +0.7%
    2015$2,266 $215,800 +0.5%
    2014$2,266 $214,633 +0.5%
    2013-- $213,467 +0.5%
    2012-- $212,300
    2011-- $212,300
    2010-- $212,300 -18.3%
    2009-- $259,880 +12%
    2008-- $231,982 +13.7%
    2007-- $204,086 +15.8%
    2006-- $176,190 +13.2%
    2005-- $155,612 +15.2%
    2004-- $135,036 +18%
    2003-- $114,460 +3.4%
    2002-- $110,706 +3.5%
    2001-- $106,953

    Find assessor info on the county website

    Neighborhood: 21771

    Nearby schools

    GreatSchools rating
    Schools provided by the listing agent
    • Elementary: TWIN RIDGE
    • Middle: WINDSOR KNOLLS
    • High: LINGANORE
    • District: FREDERICK COUNTY PUBLIC SCHOOLS

    Source: The MLS. This data may not be complete. We recommend contacting the local school district to confirm school assignments for this home.

    Get a cash offer in 3 minutes
    Find out how much your home could sell for in as little as 3 minutes with a no-obligation cash offer.
    Estimated market value
    $379,100
    Get a cash offer in 3 minutes
    Find out how much your home could sell for in as little as 3 minutes with a no-obligation cash offer.
    Estimated market value
    $379,100