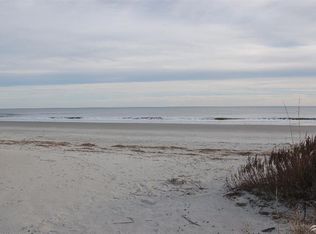
Escape to luxury at Coastal Marsh. This home is for the discerning buyer that wants the finest the island has to offer. Large windows and porches invite sea breezes, the soothing sounds of ocean waves, & breathtaking island sunrises. This exquisite home boasts 3,758 square feet of heated living space, featuring 6 bedrooms & 6.5 bathrooms. Blending relaxation with sophistication, it's the perfect retreat or exceptional income-generating property.
From the moment you enter, you're surrounded by custom craftsmanship. Beautiful hardwood floors & cabinetry flow through open living spaces, while designer finishes evoke refined coastal elegance. The fully furnished interiors reflect an upscale beach lifestyle, & high-end appliances in the gourmet kitchen make meal preparation a breeze. The large island with its custom double waterfall edge is perfect for gathering. Each bedroom is a private oasis, complete with its own en-suite bath, ensuring comfort & privacy. Thoughtful details, such as monogrammed bath towels, beach towels, and shower curtains create a personalized and welcoming atmosphere throughout the home.
Indoor and outdoor living is perfected at Coastal Marsh. Relax by the heated and cooled private pool, complete with a spa, luxurious lounge furniture, & monogrammed umbrellas. Hone your skills on the putting green, or gather around the gas fire pit for evening enjoyment. A built-in mosquito treatment system ensures year-round comfort, while a state-of-the-art Sonos whole-house entertainment system keeps everyone entertained both inside and out. For added convenience, Coastal Marsh features a 3-stop elevator for easy access to all levels, and the slate stone driveway provides an elegant welcome.
Whether you're seeking a peaceful family escape or a luxurious beach rental, Coastal Marsh offers it all. Discover the serenity, luxury, and joy of beachside living on Holden Beach - an experience designed for those who value both relaxation and refined comfort
Sold for $3,325,000
$3,325,000
1219 Ocean Boulevard W, Holden Beach, NC 28462
6beds
3,758sqft
Single Family Residence
Built in 1996
1.25 Acres Lot
$3,360,200 Zestimate®
$885/sqft
$4,914 Estimated rent
Home value
$3,360,200
$3.02M - $3.76M
$4,914/mo
Zestimate® history
Owner options
List your home for rent
$4,914/mo
Rent Zestimate®
Find your next renter with Zillow Rental Manager. Plus, with online applications, you can quickly screen prospective tenants – for free.
$4,914/mo
Rent Zestimate®
Refinance and save
$20,320/mo
Est. payment
Refinancing to a lower rate could help reduce your monthly payments and save thousands over the life of the loan.
$20,320/mo
Est. payment
Explore your selling options
Work with a Zillow partner agent
Leverage their expertise and Zillow's premium Showcase listings to get your home seen by more buyers.
Get startedList with your own agent
Get your home in front of millions of buyers by listing it on Zillow.
Learn how to do itSell it yourself
Take full control of how buyers see your home on Zillow by listing For Sale by Owner (FSBO).
List your homeWhat's special
Zillow last checked:
Listing updated:
Listed by:
McNeely Group 910-933-2040,
Landmark Sotheby's International Realty
Bought with:
Jonathan Jozak, 317389
Intracoastal Realty Corporation
Katelyn Ivey, 317206
Intracoastal Realty Corporation
Source: Hive MLS,MLS#: 100467519 Originating MLS: Brunswick County Association of Realtors
Originating MLS: Brunswick County Association of RealtorsFacts & features
Interior
Bedrooms & bathrooms
- Bedrooms: 6
- Bathrooms: 7
- Full bathrooms: 6
- 1/2 bathrooms: 1
Primary bedroom
- Level: Non Primary Living Area
Dining room
- Features: Combination
Heating
- Electric, Forced Air, Heat Pump
Cooling
- Central Air
Appliances
- Included: Vented Exhaust Fan, Mini Refrigerator, Gas Cooktop, Built-In Microwave, Washer, Refrigerator, Dryer, Dishwasher
- Laundry: Laundry Closet
Features
- Walk-in Closet(s), High Ceilings, Solid Surface, Kitchen Island, Elevator, Ceiling Fan(s), Furnished, Walk-in Shower, Wet Bar, Blinds/Shades, Gas Log, Walk-In Closet(s)
- Flooring: LVT/LVP, Carpet, Tile
- Basement: None
- Attic: Access Only,Pull Down Stairs
- Has fireplace: Yes
- Fireplace features: Gas Log
- Furnished: Yes
Interior area
- Total structure area: 3,758
- Total interior livable area: 3,758 sqft
Property
Parking
- Total spaces: 10
- Parking features: Gravel, On Site, Unpaved
- Uncovered spaces: 10
Accessibility
- Accessibility features: Accessible Elevator Installed
Features
- Levels: Two
- Stories: 2
- Patio & porch: Covered, Deck, Porch, Screened
- Exterior features: Outdoor Shower, Irrigation System, Gas Grill, Gas Log
- Pool features: In Ground, Pool/Spa Combo
- Fencing: Partial,Back Yard
- Has view: Yes
- View description: ICW, Ocean, Water
- Has water view: Yes
- Water view: Ocean,Water
- Waterfront features: Ocean Front
- Frontage type: Oceanfront
Lot
- Size: 1.25 Acres
- Dimensions: 70 x 178 x 70 x 177
- Features: Ocean Side
Details
- Additional structures: Shower, Storage
- Parcel number: 245fb028
- Zoning: Hb-R-1
- Special conditions: Standard
Construction
Type & style
- Home type: SingleFamily
- Property subtype: Single Family Residence
Materials
- Fiber Cement
- Foundation: Other, Raised, Pilings
- Roof: Metal
Condition
- New construction: No
- Year built: 1996
Utilities & green energy
- Sewer: Public Sewer
- Water: Public
- Utilities for property: Sewer Available, Water Available
Community & HOA
Community
- Security: Security Lights, Security System, Smoke Detector(s)
- Subdivision: Holden Beach West
HOA
- Has HOA: Yes
- Amenities included: Waterfront Community, Beach Access, Gated, Maintenance Common Areas, Maintenance Grounds, Maintenance Roads, Security
- HOA fee: $760 annually
- HOA name: Holden Beach West POA
- HOA phone: 910-842-1404
Location
- Region: Supply
Financial & listing details
- Price per square foot: $885/sqft
- Tax assessed value: $1,523,300
- Annual tax amount: $5,755
- Date on market: 11/13/2025
- Cumulative days on market: 47 days
- Listing agreement: Exclusive Right To Sell
- Listing terms: Cash,Conventional
- Road surface type: Paved
Price history
| Date | Event | Price |
|---|---|---|
| 12/19/2024 | Sold | $3,325,000-5%$885/sqft |
Source:  Hive MLS #100467519 Report a problem Hive MLS #100467519 Report a problem | ||
| 11/8/2024 | Contingent | $3,500,000$931/sqft |
Source: Hive MLS #100467519 Report a problem | ||
| 9/23/2024 | Listed for sale | $3,500,000+141.4%$931/sqft |
Source: Hive MLS #100467519 Report a problem | ||
| 6/25/2020 | Sold | $1,450,000-3.3%$386/sqft |
Source: Public Record Report a problem | ||
| 5/9/2020 | Pending sale | $1,500,000$399/sqft |
Source: Coastal Development & Realty #100214693 Report a problem | ||
| 4/25/2020 | Listed for sale | $1,500,000+130.8%$399/sqft |
Source: Coastal Development & Realty #100214693 Report a problem | ||
| 10/19/2018 | Sold | $650,000-23.1%$173/sqft |
Source: Public Record Report a problem | ||
| 10/12/2018 | Price change | $845,000+13.4%$225/sqft |
Source: CENTURY 21 Sweyer & Associates #100089881 Report a problem | ||
| 10/6/2018 | Pending sale | $745,000$198/sqft |
Source: CENTURY 21 Sweyer & Associates #100089881 Report a problem | ||
| 10/4/2018 | Price change | $745,000-11.8%$198/sqft |
Source: CENTURY 21 Sweyer & Associates #100089881 Report a problem | ||
| 8/10/2018 | Price change | $845,000-5.6%$225/sqft |
Source: CENTURY 21 Sweyer & Associates #100089881 Report a problem | ||
| 3/9/2018 | Price change | $895,000-5.8%$238/sqft |
Source: CENTURY 21 Sweyer & Associates #100089881 Report a problem | ||
| 11/14/2017 | Listed for sale | $950,000-4.5%$253/sqft |
Source: Century 21 Sweyer & Associates #100089881 Report a problem | ||
| 5/31/2016 | Listing removed | $995,000$265/sqft |
Source: CENTURY 21 Sweyer & Associates #20690223 Report a problem | ||
| 9/18/2015 | Price change | $995,000-11.6%$265/sqft |
Source: CENTURY 21 Sweyer & Associates #20690223 Report a problem | ||
| 2/14/2015 | Listed for sale | $1,125,000$299/sqft |
Source: CENTURY 21 Anne Arnold #690223 Report a problem | ||
Public tax history
| Year | Property taxes | Tax assessment |
|---|---|---|
| 2025 | $5,755 | $1,523,300 |
| 2024 | $5,755 | $1,523,300 |
| 2023 | $5,755 -7.1% | $1,523,300 +29.6% |
| 2022 | $6,196 0% | $1,175,350 |
| 2021 | $6,196 +12.4% | $1,175,350 +12.1% |
| 2020 | $5,514 | $1,048,070 +13.8% |
| 2019 | -- | $920,800 +71.9% |
| 2018 | $4,983 +2.7% | $535,690 |
| 2017 | $4,851 | $535,690 |
| 2016 | $4,851 | $535,690 -42.9% |
| 2015 | $4,851 -7.8% | $938,430 -16.3% |
| 2014 | $5,261 | $1,121,136 |
| 2013 | -- | -- |
| 2012 | -- | -- |
| 2011 | -- | -- |
| 2010 | -- | -- |
| 2009 | -- | -- |
| 2008 | -- | -- |
| 2007 | -- | -- |
| 2006 | -- | -- |
| 2005 | -- | -- |
| 2004 | -- | -- |
| 2003 | -- | -- |
| 2002 | -- | -- |
| 2001 | -- | -- |
| 2000 | -- | -- |
Find assessor info on the county website
Neighborhood: 28462
Nearby homes
- $2,381,9004 bd2 ba1.9k sqft1221 Ocean Blvd W, Supply, NC 28462Off Market
- $2,761,6006 bd5 ba4.2k sqft1217 Ocean Blvd W, Supply, NC 28462Off Market
- $--0.28 Acres1223 Ocean Blvd W, Supply, NC 28462Off Market
- $2,548,9005 bd5 ba3.5k sqft1215 Ocean Blvd W, Supply, NC 28462Off Market
- $--0.28 Acres1225 Ocean Blvd W, Supply, NC 28462Off Market
- $2,500,0007 bd7 ba2.9k sqft1213 Ocean Blvd W, Supply, NC 28462Sold
- $1,246,8004 bd3 ba1.9k sqft1222 Ocean Blvd W, Supply, NC 28462Off Market
- $1,282,6004 bd5 ba2.8k sqft1220 Ocean Blvd W, Holden Beach, NC 28462Off Market
Nearby schools
GreatSchools rating
- 4/10Virginia Williamson ElementaryGrades: PK-5Distance: 9.4 mi
- 4/10Cedar Grove MiddleGrades: 6-8Distance: 6.7 mi
- 4/10West Brunswick HighGrades: 9-12Distance: 5.9 mi
Schools provided by the listing agent
- Elementary: Virginia Williamson
- Middle: Cedar Grove
- High: West Brunswick
Source: Hive MLS. This data may not be complete. We recommend contacting the local school district to confirm school assignments for this home.
Get a cash offer in 3 minutes
Find out how much your home could sell for in as little as 3 minutes with a no-obligation cash offer.
Estimated market value
$3,360,200
Get a cash offer in 3 minutes
Find out how much your home could sell for in as little as 3 minutes with a no-obligation cash offer.
Estimated market value
$3,360,200
- North Carolina
- Brunswick County
- Holden Beach
- 28462
- 1219 Ocean Boulevard W
Nearby cities
Nearby zip codes
Other Holden Beach Topics
