Luxury, Privacy, and Breathtaking Views in an Equestrian Paradise.
Nestled in a prestigious equestrian community with scenic riding trails, this stunning custom home offers peaceful living and luxurious amenities—all zoned to the highly sought-after Argyle ISD with one of the district’s lowest tax rates and located within a 5 minute drive to Liberty Christian.
Boasting 5 spacious bedrooms all ensuite (with one currently used as a guest room or second office), 5 full baths, and a half bath, this home was fully remodeled in 2017 and recently updated with new interior paint (2025), new carpet (2025), and beautifully refinished wood floors. Enjoy the serenity of your morning coffee or evening wine on the screened-in back patio overlooking a tranquil pond with fountain and floating dock, where unforgettable sunrises greet you daily.
The backyard is your private retreat with a heated pool, in-ground hot tub under a covered cabana, and a well with filtration system dedicated to the full exterior irrigation. A 10,000-gallon water storage tank ensures top-tier pressure for your lush landscaping.
The oversized 4-car garage features an epoxy floor, climate-controlled workout room, and a cedar-lined gun safe room, plus an elevator lift to the attic and a nearby in-ground storm shelter. Additional upgrades include new garage doors, central vacuum, and freshly re-stained cedar exterior woodwork (2025).
Truly private, exceptionally maintained, and move-in ready—this home is a rare opportunity in a peaceful, upscale setting. Come experience luxury country living at its finest!
Sold
Price Unknown
1219 Paddock Ct, Bartonville, TX 76226
5beds
6,414sqft
Single Family Residence
Built in 2007
3.09 Acres Lot
$2,589,100 Zestimate®
$--/sqft
$6,767 Estimated rent
Home value
$2,589,100
$2.43M - $2.74M
$6,767/mo
Zestimate® history
Owner options
List your home for rent
$6,767/mo
Rent Zestimate®
Find your next renter with Zillow Rental Manager. Plus, with online applications, you can quickly screen prospective tenants – for free.
$6,767/mo
Rent Zestimate®
Refinance and save
$1,400/mo
Est. payment
Refinancing to a lower rate could help reduce your monthly payments and save thousands over the life of the loan.
$1,400/mo
Est. payment
Explore your selling options
Work with a Zillow partner agent
Leverage their expertise and Zillow's premium Showcase listings to get your home seen by more buyers.
Get startedList with your own agent
Get your home in front of millions of buyers by listing it on Zillow.
Learn how to do itSell it yourself
Take full control of how buyers see your home on Zillow by listing For Sale by Owner (FSBO).
List your homeWhat's special
Heated poolElevator liftNew interior paintIn-ground hot tubIn-ground storm shelterCedar-lined gun safe roomRefinished wood floors
Zillow last checked:
Listing updated:
Listed by:
Gina Mullen 0656364 682-888-3217,
Keller Williams Realty 817-329-8850,
Matthew Mullen 0825091 682-888-4935,
Keller Williams Realty
Bought with:
Paul Bush, 0433232
Keller Williams Legacy
Source: NTREIS,MLS#: 20908472
Facts & features
Interior
Bedrooms & bathrooms
- Bedrooms: 5
- Bathrooms: 6
- Full bathrooms: 5
- 1/2 bathrooms: 1
Primary bedroom
- Features: Built-in Features, Closet Cabinetry, Double Vanity, Garden Tub/Roman Tub, Separate Shower, Walk-In Closet(s)
- Level: First
- Dimensions: 23 x 16
Bedroom
- Features: Walk-In Closet(s)
- Level: First
- Dimensions: 17 x 13
Bedroom
- Features: Walk-In Closet(s)
- Level: Second
- Dimensions: 18 x 13
Bedroom
- Features: Walk-In Closet(s)
- Level: Second
- Dimensions: 17 x 15
Bedroom
- Features: Walk-In Closet(s)
- Level: First
- Dimensions: 17 x 13
Breakfast room nook
- Level: First
- Dimensions: 17 x 14
Den
- Features: Built-in Features
- Level: First
- Dimensions: 18 x 17
Dining room
- Level: First
- Dimensions: 18 x 16
Game room
- Level: Second
- Dimensions: 25 x 14
Kitchen
- Features: Breakfast Bar, Butler's Pantry, Kitchen Island, Stone Counters, Walk-In Pantry
- Level: First
- Dimensions: 20 x 19
Living room
- Features: Fireplace
- Level: First
- Dimensions: 26 x 23
Living room
- Level: First
- Dimensions: 15 x 12
Media room
- Level: Second
- Dimensions: 27 x 15
Mud room
- Features: Built-in Features
- Level: First
- Dimensions: 11 x 6
Utility room
- Features: Built-in Features, Utility Room, Utility Sink
- Level: First
- Dimensions: 11 x 10
Heating
- Central, Heat Pump, Natural Gas
Cooling
- Central Air, Ceiling Fan(s), Electric
Appliances
- Included: Built-In Refrigerator, Dishwasher, Disposal, Gas Water Heater, Ice Maker, Microwave, Range, Some Commercial Grade, Wine Cooler
- Laundry: Washer Hookup, Laundry in Utility Room
Features
- Wet Bar, Built-in Features, Central Vacuum, Dry Bar, Decorative/Designer Lighting Fixtures, High Speed Internet, Kitchen Island, Open Floorplan, Cable TV, Vaulted Ceiling(s), Walk-In Closet(s)
- Flooring: Carpet, Tile, Wood
- Windows: Shutters
- Has basement: No
- Number of fireplaces: 2
- Fireplace features: Gas Log, Gas Starter, Masonry, Wood Burning
Interior area
- Total interior livable area: 6,414 sqft
Property
Parking
- Total spaces: 4
- Parking features: Oversized
- Attached garage spaces: 4
Features
- Levels: Two
- Stories: 2
- Patio & porch: Covered
- Exterior features: Fire Pit, Lighting, Outdoor Kitchen, Rain Gutters
- Pool features: Gunite, In Ground, Pool
- Has spa: Yes
- Spa features: Hot Tub
- Fencing: Wrought Iron
- Has view: Yes
- View description: Water
- Has water view: Yes
Lot
- Size: 3.09 Acres
- Features: Acreage, Cul-De-Sac, Interior Lot, Landscaped, Subdivision, Sprinkler System, Few Trees
Details
- Parcel number: R208700
- Other equipment: Generator
Construction
Type & style
- Home type: SingleFamily
- Architectural style: Traditional,Detached
- Property subtype: Single Family Residence
Materials
- Brick, Rock, Stone
- Foundation: Slab
- Roof: Composition
Condition
- Year built: 2007
Utilities & green energy
- Sewer: Septic Tank
- Water: Public, Well
- Utilities for property: Septic Available, Underground Utilities, Water Available, Cable Available
Community & HOA
Community
- Security: Security System, Smoke Detector(s)
- Subdivision: Saddlebrook Estates Ph 1
HOA
- Has HOA: Yes
- Services included: Association Management
- HOA fee: $1,400 annually
- HOA name: Cma Management
- HOA phone: 817-310-6909
Location
- Region: Bartonville
Financial & listing details
- Tax assessed value: $2,400,754
- Annual tax amount: $31,184
- Date on market: 5/2/2025
- Cumulative days on market: 191 days
- Listing terms: Cash,Conventional
- Exclusions: All TVs stay; Screen for outdoor fireplace is excluded
Price history
| Date | Event | Price |
|---|---|---|
| 12/16/2025 | Sold | -- |
Source: NTREIS #20908472 Report a problem | ||
| 11/18/2025 | Pending sale | $2,699,000$421/sqft |
Source: NTREIS #20908472 Report a problem | ||
| 11/10/2025 | Contingent | $2,699,000$421/sqft |
Source: NTREIS #20908472 Report a problem | ||
| 10/14/2025 | Price change | $2,699,000-6.9%$421/sqft |
Source: NTREIS #20908472 Report a problem | ||
| 8/2/2025 | Price change | $2,899,000-3.2%$452/sqft |
Source: NTREIS #20908472 Report a problem | ||
| 5/2/2025 | Listed for sale | $2,995,000+132.5%$467/sqft |
Source: NTREIS #20908472 Report a problem | ||
| 7/22/2016 | Listing removed | $1,288,000$201/sqft |
Source: Ebby Halliday Realtors #13364529 Report a problem | ||
| 5/17/2016 | Pending sale | $1,288,000$201/sqft |
Source: Ebby Halliday Realtors #13364529 Report a problem | ||
| 4/26/2016 | Listed for sale | $1,288,000+3.5%$201/sqft |
Source: Ebby Halliday Realtors #13364529 Report a problem | ||
| 12/30/2013 | Sold | -- |
Source: Agent Provided Report a problem | ||
| 8/21/2013 | Price change | $1,245,000-3.9%$194/sqft |
Source: Coldwell Banker Residential Brokerage - #11886923 Report a problem | ||
| 6/25/2013 | Price change | $1,295,000-6.8%$202/sqft |
Source: Coldwell Banker Residential Brokerage - #11886923 Report a problem | ||
| 4/19/2013 | Price change | $1,390,000-7.3%$217/sqft |
Source: Coldwell Banker Residential Brokerage - #11886923 Report a problem | ||
| 1/18/2013 | Listed for sale | $1,500,000$234/sqft |
Source: Coldwell Banker Residential Brokerage - #11886923 Report a problem | ||
Public tax history
| Year | Property taxes | Tax assessment |
|---|---|---|
| 2025 | $32,292 +1.9% | $2,007,837 +10% |
| 2024 | $31,686 +20.8% | $1,825,306 +10% |
| 2023 | $26,220 -5.6% | $1,659,369 +10% |
| 2022 | $27,785 +7.8% | $1,508,517 +10% |
| 2021 | $25,767 +2.2% | $1,371,379 +3.8% |
| 2020 | $25,204 -7.1% | $1,321,299 -2.6% |
| 2019 | $27,117 -3.9% | $1,356,889 -0.2% |
| 2018 | $28,211 +9% | $1,359,932 +9.6% |
| 2017 | $25,878 | $1,240,645 -0.3% |
| 2016 | $25,878 +9.3% | $1,244,351 +10% |
| 2015 | $23,675 | $1,131,228 +1% |
| 2014 | $23,675 | $1,119,849 +10.3% |
| 2013 | $23,675 | $1,015,330 -0.7% |
| 2012 | -- | $1,022,000 +2.2% |
| 2011 | -- | $1,000,000 -19.7% |
| 2010 | -- | $1,245,480 -10% |
| 2009 | -- | $1,384,500 +903.3% |
| 2005 | $951 | $138,000 |
| 2004 | -- | $138,000 |
| 2003 | -- | $138,000 |
Find assessor info on the county website
Neighborhood: 76226
Nearby homes
- $2,550,2004 bd6 ba5.4k sqft960 Noble Champions Way, Bartonville, TX 76226Off Market
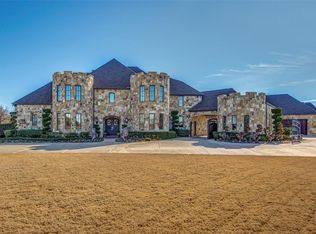
- $2,536,9005 bd5 ba5.7k sqft1205 Paddock Ct, Bartonville, TX 76226Off Market
- $2,769,8802.16 acres930 Noble Champions Way, Bartonville, TX 76226Off Market
- $2,940,3602.98 acres925 Show Master Ct, Bartonville, TX 76226Off Market
- $2,578,7005 bd5 ba5.5k sqft1109 Triple Crown Ct, Bartonville, TX 76226Off Market
- $3,191,3004 bd4 ba4.9k sqft980 Noble Champions Way, Bartonville, TX 76226Off Market
- $38,1609,539 sqft1300 Lakeside Ct, Argyle, TX 76226Off Market
- $1,696,9005 bd4 ba4.7k sqft1300 Lakeside Ct, Bartonville, TX 76226Off Market
Nearby schools
GreatSchools rating
- 7/10Hilltop Elementary SchoolGrades: PK-5Distance: 2.9 mi
- 9/10Argyle Middle SchoolGrades: 7-8Distance: 2.6 mi
- 9/10Argyle High SchoolGrades: 9-12Distance: 4.1 mi
Schools provided by the listing agent
- Elementary: Hilltop
- Middle: Argyle
- High: Argyle
- District: Argyle ISD
Source: NTREIS. This data may not be complete. We recommend contacting the local school district to confirm school assignments for this home.
Get a cash offer in 3 minutes
Find out how much your home could sell for in as little as 3 minutes with a no-obligation cash offer.
Estimated market value
$2,589,100
Get a cash offer in 3 minutes
Find out how much your home could sell for in as little as 3 minutes with a no-obligation cash offer.
Estimated market value
$2,589,100
- Texas
- Denton County
- Bartonville
- 76226
- 1219 Paddock Ct
