There are homes that simply check the boxes and then there are homes that make you slow down and think, this could be the one.
Welcome to 1219 Pleasant Street, a beautifully maintained all-brick home set on more than an acre in Raccoon Township. From the moment you arrive, there’s a sense of space and privacy that is becoming harder and harder to find. The homes throughout the neighborhood are comfortably spread out, giving you room to breathe while still providing that welcoming neighborhood feeling.
The setting is something you’ll appreciate more with every passing season. A wide, flat yard stretches toward a peaceful wooded backdrop, creating a private setting where summer evenings can be spent outside, children can play, dogs can run, or you can simply sit back and enjoy the quiet. There is room here to create the outdoor lifestyle you’ve always wanted—including the perfect spot for a hot tub or whatever vision you have for the property.
Inside, the home continues to impress. Extensive updates—including newer windows, roof, mechanicals, and interior improvements—allow you to enjoy the beauty of the home without taking on a long list of projects. The main level was designed for everyday ease, with the primary bedroom, full bathroom, and laundry all conveniently located on one floor.
And then you discover the four season room.
Wrapped in windows, this is the kind of space that changes with the calendar. Morning coffee with the first signs of spring. Summer evenings surrounded by greenery. Fall foliage filling the windows. A quiet winter morning with the landscape covered in snow. It’s not simply an additional room—it’s a place you’ll naturally gravitate toward.
The finished lower level takes the home to another level entirely. The show-stopping space features a beautiful wet bar, dedicated wine room, and an inviting fireplace sitting area. Imagine hosting friends for an evening, opening a favorite bottle of wine, gathering around the bar, or settling in by the fireplace after a long day. This is the kind of basement that becomes part of how you live—not just extra square footage.
With a full bathroom on every level, a two-car garage, exceptional storage, and a layout designed around both comfort and entertaining, the home offers a rare balance of functionality and luxury.
This is more than a house—it’s a place to settle in, slow down, entertain, and make it yours.
Under contract
$396,000
1219 Pleasant St, Aliquippa, PA 15001
4beds
1,854sqft
Single Family Residence
Built in 1978
1.1 Acres Lot
$386,900 Zestimate®
$214/sqft
$-- HOA
What's special
Two-car garageWide flat yardPrivate settingFinished lower levelBeautifully maintained all-brick homeExceptional storageDedicated wine room
- 4 days
- 1,414
- 157
Likely to sell faster than
Zillow last checked:
Listing updated:
Listed by:
Mark Gulla 724-933-6300,
RE/MAX SELECT REALTY 724-933-6300
Source: WPMLS,MLS#: 1775264 Originating MLS: West Penn Multi-List
Originating MLS: West Penn Multi-ListFacts & features
Interior
Bedrooms & bathrooms
- Bedrooms: 4
- Bathrooms: 3
- Full bathrooms: 3
Heating
- Forced Air, Gas
Cooling
- Central Air
Appliances
- Included: Some Gas Appliances, Dishwasher, Disposal, Microwave, Refrigerator, Stove
Features
- Flooring: Ceramic Tile, Hardwood, Carpet
- Basement: Finished,Walk-Out Access
- Number of fireplaces: 1
- Fireplace features: Lower Level
Interior area
- Total structure area: 1,854
- Total interior livable area: 1,854 sqft
Video & virtual tour
Property
Parking
- Total spaces: 2
- Parking features: Attached, Garage, Garage Door Opener
- Has attached garage: Yes
Features
- Levels: Two
- Stories: 2
- Pool features: None
Lot
- Size: 1.1 Acres
- Dimensions: 51 x 57 x 397 x 186 x 325
Details
- Parcel number: 750020202000
Construction
Type & style
- Home type: SingleFamily
- Architectural style: Cape Cod,Two Story
- Property subtype: Single Family Residence
Materials
- Brick
- Roof: Asphalt
Condition
- Resale
- Year built: 1978
Utilities & green energy
- Sewer: Public Sewer
- Water: Public
Community & HOA
Location
- Region: Aliquippa
Financial & listing details
- Price per square foot: $214/sqft
- Tax assessed value: $279,100
- Annual tax amount: $5,010
- Date on market: 9/18/2026
Estimated market value
$386,900
$368,000 - $406,000
$2,133/mo
Price history
| Date | Event | Price |
|---|---|---|
| 9/22/2026 | Pending sale | $396,000$214/sqft |
Source:  WPMLS #1775264 Report a problem WPMLS #1775264 Report a problem | ||
| 9/18/2026 | Listed for sale | $396,000+182.9%$214/sqft |
Source: WPMLS #1775264 Report a problem | ||
| 10/29/2014 | Sold | $140,000$76/sqft |
Source: Public Record Report a problem | ||
Public tax history
| Year | Property taxes | Tax assessment |
|---|---|---|
| 2026 | $5,172 +3.2% | $279,100 |
| 2025 | $5,010 +3.6% | $279,100 |
| 2024 | $4,836 -9.5% | $279,100 +542.3% |
| 2023 | $5,342 +2.9% | $43,450 |
| 2022 | $5,190 +2.4% | $43,450 |
| 2021 | $5,071 | $43,450 |
| 2020 | -- | $43,450 |
| 2019 | -- | $43,450 +6% |
| 2018 | -- | $41,000 |
| 2017 | $910 | $41,000 |
| 2016 | $910 | $41,000 |
| 2015 | $910 | $41,000 |
| 2014 | $910 | $41,000 |
| 2013 | -- | $41,000 |
| 2012 | -- | $41,000 |
| 2011 | -- | $41,000 |
| 2010 | -- | $41,000 |
| 2008 | -- | $41,000 |
| 2007 | -- | $41,000 |
| 2006 | -- | $41,000 |
Find assessor info on the county website
Monthly payment
Est. payment
Payment breakdown
Explore the cost of this home by adjusting the details. Changes won't be saved.Climate risks
Neighborhood: 15001
Nearby schools
Schools provided by the listing agent
- District: Hopewell Area
Source: WPMLS. This data may not be complete. We recommend contacting the local school district to confirm school assignments for this home.

Similar homes
- $379,9004 bd3 ba1.7k sqft2017 S Trillium Dr, Aliquippa, PA 15001For Sale
 MLS ID #1771600, Sandra Toulouse. WPMLS
 - $375,0004 bd3 ba1.6k sqft6026 Forest Dr, Monaca, PA 15061For Sale
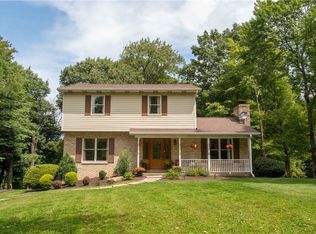 MLS ID #1770295, Amy Logan. WPMLS
 - $519,9003 bd3 ba2.1k sqft407 Pleasant Dr, Aliquippa, PA 15001For Sale
 MLS ID #1775402, Charles Dobish. WPMLS
 - $--3 bd1 ba1.5k sqft1928 Cardinal Ave, Aliquippa, PA 15001Auction
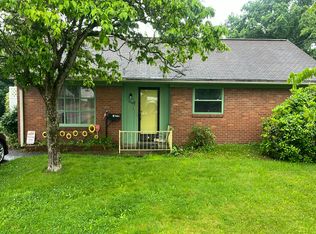 Auction.com 2
