This beautifully remodeled 3/2 ranch features a completely reimagined open-plan concept with new kitchen and appliances, new bedroom layouts and all bathrooms. PLUS ... this home sits on a cul-de-sac with an extra .6ac side lot ready for your dream pole barn or even new home build in a quaint neighborhood with no HOA. Total acreage included approx 1.2ac. All the majors have been recently done on this little gem as well: New roof (2021), Furnace ('22), AC ('23), Water Heater ('25). From the moment you walk in the front door, the inviting natural light fills the great room and the large central stone fireplace creates a cozy feeling for the whole space. The expansive kitchen island becomes the perfect hangout for gathering as well as food prep in this modernized kitchen with all new cabinetry and walk-in pantry with ample storage. The primary bedroom features a lovely en-suite bath with a large double vanity and graciously sized walk in shower. A separate hall away from the primary connects the other 2 rooms and features a hall bath with a double vanity and beautifully tiled tub/shower combo with upgraded plumbing fixtures that make bath time easy for all ages. Extra deep 2 car garage features built-in cabinets and work space. Step out onto the covered back patio to take in the quiet fenced in back yard. There is also a lovely new free standing pergola to create a nice shady area for your outdoor kitchen and extra entertaining area in the back yard with a fire pit off to the side. Truly a move-in ready home on a fantastic property with so much potential to grow it as desired.
Pending
$345,500
1219 Portalan Dr, Greenfield, IN 46140
3beds
1,529sqft
Residential, Single Family Residence
Built in 1963
1.2 Acres Lot
$-- Zestimate®
$226/sqft
$-- HOA
What's special
Large central stone fireplaceLarge double vanityOpen-plan conceptCovered back patioNew free standing pergolaNew kitchen and appliancesExpansive kitchen island
- 7 days |
- 1,525 |
- 111 |
Likely to sell faster than
Zillow last checked:
Listing updated:
Listed by:
Shantel Morris 317-641-6100,
Pendula Group, LLC
Source: MIBOR as distributed by MLS GRID,MLS#: 22113679
Facts & features
Interior
Bedrooms & bathrooms
- Bedrooms: 3
- Bathrooms: 2
- Full bathrooms: 2
- Main level bathrooms: 2
- Main level bedrooms: 3
Primary bedroom
- Level: Main
- Area: 204 Square Feet
- Dimensions: 17x12
Bedroom 2
- Level: Main
- Area: 156 Square Feet
- Dimensions: 13x12
Bedroom 3
- Level: Main
- Area: 120 Square Feet
- Dimensions: 12x10
Dining room
- Level: Main
- Area: 150 Square Feet
- Dimensions: 15x10
Great room
- Level: Main
- Area: 273 Square Feet
- Dimensions: 21x13
Heating
- Forced Air, Natural Gas
Cooling
- Central Air
Appliances
- Included: Electric Cooktop, Dishwasher, Dryer, Electric Oven, Refrigerator, Washer, Water Heater
- Laundry: Laundry Room
Features
- Double Vanity, Kitchen Island, Ceiling Fan(s), High Speed Internet, Pantry
- Has basement: No
- Number of fireplaces: 1
- Fireplace features: Family Room, Insert
Interior area
- Total structure area: 1,529
- Total interior livable area: 1,529 sqft
Property
Parking
- Total spaces: 2
- Parking features: Attached
- Attached garage spaces: 2
Features
- Levels: One
- Stories: 1
- Exterior features: Fire Pit
- Fencing: Fenced,Full,Privacy
Lot
- Size: 1.2 Acres
- Features: Cul-De-Sac, Mature Trees
Details
- Additional structures: Barn Mini
- Parcel number: 300525401005000006
- Horse amenities: None
Construction
Type & style
- Home type: SingleFamily
- Architectural style: Ranch,Traditional
- Property subtype: Residential, Single Family Residence
Materials
- Brick
- Foundation: Block
Condition
- New construction: No
- Year built: 1963
Utilities & green energy
- Sewer: Septic Tank
- Water: Private
- Utilities for property: Electricity Connected
Community & HOA
Community
- Subdivision: Sub Not Found In Table
HOA
- Has HOA: No
Location
- Region: Greenfield
Financial & listing details
- Price per square foot: $226/sqft
- Tax assessed value: $170,100
- Annual tax amount: $1,322
- Date on market: 7/15/2026
- Cumulative days on market: 8 days
- Electric utility on property: Yes
Estimated market value
Not available
Estimated sales range
Not available
Not available
Price history
| Date | Event | Price |
|---|---|---|
| 7/19/2026 | Pending sale | $345,500$226/sqft |
Source:  MIBOR as distributed by MLS GRID #22113679 Report a problem MIBOR as distributed by MLS GRID #22113679 Report a problem | ||
| 7/15/2026 | Listed for sale | $345,500+32.9%$226/sqft |
Source: MIBOR as distributed by MLS GRID #22113679 Report a problem | ||
| 5/19/2023 | Sold | $260,000$170/sqft |
Source: MIBOR as distributed by MLS GRID #21917796 Report a problem | ||
| 4/28/2023 | Pending sale | $260,000$170/sqft |
Source: MIBOR as distributed by MLS GRID #21917796 Report a problem | ||
| 4/26/2023 | Listed for sale | $260,000$170/sqft |
Source: MIBOR as distributed by MLS GRID #21917796 Report a problem | ||
Public tax history
| Year | Property taxes | Tax assessment |
|---|---|---|
| 2025 | $1,505 -5.1% | $170,100 -1.4% |
| 2024 | $1,586 +14.3% | $172,600 +4.4% |
| 2023 | $1,387 +19.1% | $165,300 +7.8% |
| 2022 | $1,164 +1.4% | $153,300 +5.1% |
| 2021 | $1,149 +9.2% | $145,800 +3.6% |
| 2020 | $1,052 -15.9% | $140,700 +2.4% |
| 2019 | $1,251 +3.3% | $137,400 |
| 2018 | $1,211 +12% | $137,400 +3.7% |
| 2017 | $1,081 | $132,500 -0.1% |
| 2016 | $1,081 -3.1% | $132,600 +1.5% |
| 2014 | $1,116 -19.8% | $130,700 -4.7% |
| 2013 | $1,392 +20.7% | $137,200 +1.7% |
| 2012 | $1,153 -18.8% | $134,900 -0.2% |
| 2011 | $1,421 +36.1% | $135,200 |
| 2010 | $1,044 -2.8% | $135,200 +14.2% |
| 2009 | $1,073 +9% | $118,400 -5.9% |
| 2007 | $985 -6.9% | $125,800 -0.5% |
| 2006 | $1,058 | $126,400 +9.2% |
| 2005 | -- | $115,800 |
Find assessor info on the county website
Monthly payment
Est. payment
Payment breakdown
Explore the cost of this home by adjusting the details. Changes won't be saved.Climate risks
Neighborhood: 46140
Nearby schools
GreatSchools rating
- 6/10Mt Comfort Elementary SchoolGrades: K-5Distance: 2 mi
- 6/10Mt Vernon Middle SchoolGrades: 6-8Distance: 8 mi
- 8/10Mt Vernon High SchoolGrades: 9-12Distance: 7.9 mi
- $320,3003 bd2 ba2.6k sqft1209 Portalan Dr, Greenfield, IN 46140Off Market
- $243,2003 bd2 ba1.3k sqft1149 Portalan Dr, Greenfield, IN 46140Off Market
- $205,4003 bd1 ba1k sqft1210 Portalan Dr, Greenfield, IN 46140Off Market
- $241,7004 bd1 ba1.9k sqft1220 Portalan Dr, Greenfield, IN 46140Off Market
- $235,9003 bd2 ba1.4k sqft1230 Portalan Dr, Greenfield, IN 46140Off Market
- $261,0004 bd2 ba1.5k sqft1218 N 600 W, Greenfield, IN 46140Sold
- $243,2003 bd2 ba1.3k sqft1198 N 600 W, Greenfield, IN 46140Off Market
- $266,0003 bd2 ba1.2k sqft1236 N 600 W, Greenfield, IN 46140Off Market
A local agent can set up tours, give advice and negotiate with sellers.
Similar homes
- $339,9003 bd2 ba1.5k sqft3339 W Sunset Dr N, Greenfield, IN 46140For Sale By Owner

- $305,0003 bd2 ba1.4k sqft7341 W Sacramento Dr, Greenfield, IN 46140Active
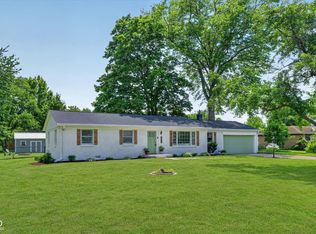 MLS ID #22110001, James Embry, Keller Williams Indpls Metro N. MIBOR as distributed by MLS GRID
 - $349,9004 bd3 ba2.2k sqft1669 N Clearwater Dr, Greenfield, IN 46140Active
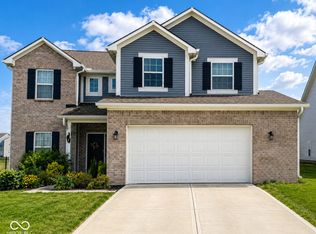 MLS ID #22113328, Grettel Gayle, eXp Realty, LLC. MIBOR as distributed by MLS GRID
 - $349,9003 bd3 ba1.8k sqft1583 N Creekwater Pass, Greenfield, IN 46140Active
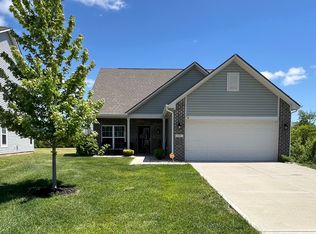 MLS ID #22099182, Nikita Crawford, JNA REALTY LLC. MIBOR as distributed by MLS GRID
 - $349,0004 bd3 ba2k sqft1356 N Westminster Ct, Greenfield, IN 46140ActiveMLS ID #22111191, Lora Reynolds, Epique Inc. MIBOR as distributed by MLS GRID
- $300,0003 bd2 ba1.7k sqft1186 Fox Trail Dr W, New Palestine, IN 46163ActiveMLS ID #22115388, Mark Studebaker, Trueblood Real Estate. MIBOR as distributed by MLS GRID
- $319,9003 bd3 ba2.2k sqft12225 Sunrise Dr, Indianapolis, IN 46229ActiveMLS ID #22115698, Joe Pritchett, Pritchett Property Group LLC. MIBOR as distributed by MLS GRID
- $329,9953 bd2 ba1.6k sqft6614 W Whispering Way, Greenfield, IN 46140ActiveMIBOR as distributed by MLS GRID
- $334,9003 bd2 ba1.8k sqft6629 W Regatta Dr, Greenfield, IN 46140For Sale
 MLS ID #14723, Rebecca L Fox, Coldwell Banker Lingle. East Central Indiana AOR
 - $280,0004 bd2 ba1.8k sqft1555 N Creekwater Pass, Greenfield, IN 46140For Sale
 MLS ID #838402, Keri Hir, Keri Hir. NIRA as distributed by MLS GRID
 - $262,0003 bd2 ba2.2k sqft7381 W Sacramento Dr, Greenfield, IN 46140ActiveMLS ID #22105143, Charles White, The Virtual Realty Group. MIBOR as distributed by MLS GRID
- $229,0003 bd1 ba2.1k sqft7046 W 100 N, Greenfield, IN 46140ActiveMLS ID #22111750, Marla Bird, Bird Team Realty Group. MIBOR as distributed by MLS GRID
- $300,0003 bd2 ba1.3k sqft5465 W 200 S, New Palestine, IN 46163ActiveMLS ID #22113177, Craig Greenwood, Trueblood Real Estate. MIBOR as distributed by MLS GRID
- from $302,9953 bd3 ba1.9k sqftIronwood Plan, Heron Creek, Greenfield, IN 46140New ConstructionArbor Homes
- $335,9004 bd2 ba1.7k sqft224 Springfield Xing, Greenfield, IN 46140ActiveMIBOR as distributed by MLS GRID
- $320,9003 bd2 ba1.5k sqft240 Springfield Xing, Greenfield, IN 46140ActiveMIBOR as distributed by MLS GRID
- $319,0003 bd2 ba1.6k sqft6569 W Sailboat Dr, Greenfield, IN 46140ActiveMLS ID #22078443, Rich Thomas, Dan Moore Real Estate Services. MIBOR as distributed by MLS GRID
- $355,9954 bd3 ba2.1k sqft6681 W Sailboat Dr, Greenfield, IN 46140ActiveMIBOR as distributed by MLS GRID
- from $300,9953 bd2 ba1.8k sqftChestnut Plan, Heron Creek, Greenfield, IN 46140New ConstructionArbor Homes
- $369,9004 bd3 ba1.9k sqft232 Aster Way, Greenfield, IN 46140ActiveMIBOR as distributed by MLS GRID
