Located in the coveted Heritage Oaks neighborhood, this brand-new custom home blends modern luxury, exceptional craftsmanship, and an unbeatable Los Altos lifestyle. Designed by a renowned local architect, the two-story residence offers 5 bedrooms, 4.5 bathrooms, soaring 20 ft ceilings on the main level, and 8.5+ ft ceilings upstairs, including a full featured attached ADU ideal for guests, multi-generational living, or a private office.
The second-floor features three spacious ensuites, a serene retreat, and a large balcony. The main level includes a fifth bedroom/office and expansive living areas that flow seamlessly to covered outdoor porches and a beautifully landscaped backyard with mature fruit trees.
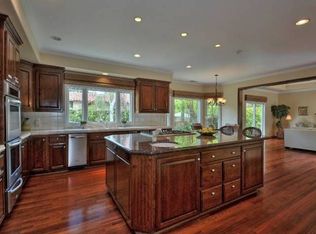
The chef's kitchen showcases custom cabinetry, porcelain countertops, and premium Miele appliances including a 48" refrigerator and three ovens (conventional, steam, and speed). Additional highlights include 400amp power, owned solar with Tesla Powerwall, Tesla charger, 10 zone Mini split HVAC, and a comprehensive video camera security system.
Just steps from Heritage Oaks Park and minutes to Castro Street, major tech hubs (Google, Apple, Nvidia, Meta), and top-rated Los Altos schools, this home delivers not only luxury living but a distinguished Los Altos lifestyle.
Sold for $8,100,000
Zillow last checked:
Listing updated:
Bought with:
Di Wu, 02152436
Legend Realty & Finance Group
Grace Zhang, 02100093
Legend Realty & Finance Group
Source: MLSListings Inc,MLS#: ML82053234
Price history
| Date | Event | Price |
|---|---|---|
| 9/14/2026 | Sold | $8,100,000+8.2%$1,941/sqft |
Source:  MLSListings Inc #ML82053234 Report a problem MLSListings Inc #ML82053234 Report a problem | ||
| 8/13/2026 | Pending sale | $7,488,000$1,794/sqft |
Source: MLSListings Inc #ML82053234 Report a problem | ||
| 8/6/2026 | Listed for sale | $7,488,000+99.1%$1,794/sqft |
Source: MLSListings Inc #ML82053234 Report a problem | ||
| 4/24/2024 | Sold | $3,760,000-3.3%$901/sqft |
Source: MLSListings Inc #ML81944538 Report a problem | ||
| 2/16/2024 | Pending sale | $3,890,000$932/sqft |
Source: MLSListings Inc #ML81944538 Report a problem | ||
| 2/16/2024 | Listed for sale | $3,890,000$932/sqft |
Source: MLSListings Inc #ML81944538 Report a problem | ||
| 2/16/2024 | Pending sale | $3,890,000$932/sqft |
Source: MLSListings Inc #ML81944538 Report a problem | ||
| 2/7/2024 | Listed for sale | $3,890,000+23.5%$932/sqft |
Source: MLSListings Inc #ML81944538 Report a problem | ||
| 9/19/2022 | Listing removed | -- |
Source: Zillow Rental Manager Report a problem | ||
| 9/1/2022 | Listed for rent | $5,800$1/sqft |
Source: Zillow Rental Manager Report a problem | ||
| 9/6/2021 | Listing removed | -- |
Source: Zillow Rental Manager Report a problem | ||
| 9/3/2021 | Sold | $3,150,000+1.6%$755/sqft |
Source:  MLSListings Inc #ML81851630 Report a problem MLSListings Inc #ML81851630 Report a problem | ||
| 8/23/2021 | Listed for rent | $5,800$1/sqft |
Source: Zillow Rental Manager Report a problem | ||
| 7/30/2021 | Price change | $3,099,000-8.8%$742/sqft |
Source: MLSListings Inc #ML81851630 Report a problem | ||
| 7/7/2021 | Listed for sale | $3,399,000+33.3%$814/sqft |
Source: MLSListings Inc #ML81851630 Report a problem | ||
| 6/6/2019 | Sold | $2,550,000-3.8%$611/sqft |
Source: MLSListings Inc #ML81753172 Report a problem | ||
| 5/23/2019 | Listed for sale | $2,650,000$635/sqft |
Source: Sereno Group #ML81753172 Report a problem | ||
Nearby homes
- $7,083,9004 bd4 ba4.6k sqft1225 Portland Ave, Los Altos, CA 94024Off Market
- $5,392,2003 bd3 ba2.7k sqft1215 Portland Ave, Los Altos, CA 94024Off Market
- $6,244,5004 bd4 ba3.3k sqft1209 Portland Ave, Los Altos, CA 94024Off Market
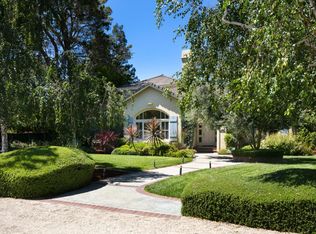
- $5,080,3003 bd3 ba2.9k sqft1205 Portland Ave, Los Altos, CA 94024Off Market
Get a cash offer in 3 minutes
Find out how much your home could sell for in as little as 3 minutes with a no-obligation cash offer.
Estimated market value
$8,101,800
