This beautifully designed Hill Country rock exterior home is located in one of College Station's premier subdivisions. Behind the majestic front door one will witness beauty, style & grace. 5 bedroom & 3.5 bath custom built home features: quartz countertops, wrought iron banister & handrails, designer light & plumbing fixtures throughout, built-in sound, plantation shutters. The family room offers a soaring ceiling w/ grand chandelier, floor to ceiling stone fireplace & a wall of windows that overlook the alluring back yard. A chef's dream kitchen features Bosch double ovens, warming drawer & 6-burner Thermador gas cooktop. Private study off the living area features French doors, closet, plantation shutters. The primary retreat offers a private door leading onto the covered patio, a spa bath featuring gorgeous freestanding tub, walk-in shower, beautifully designed marble flooring, double vanity. 4 upstairs bedrooms, one of which can be used as media, have exceptional walk-in closets & access to well-appointed full baths. A magnificent backyard oasis presents multiple entertaining areas: large covered patio, outdoor kitchen, custom built fire pit, green space, stunning flower beds, partially wooded for that extra layer of privacy. Other property features include gated driveway, foam insulation, 2 tankless water heaters, an abundance of storage, 8 ft. door ways throughout property. Conveniently located to Tower Point, medical facilities, restaurants, schools & shopping.
Closed
Price Unknown
1219 Quarry Oaks Dr, College Station, TX 77845
5beds
4,067sqft
Single Family Residence
Built in 2020
0.44 Acres Lot
$1,144,500 Zestimate®
$--/sqft
$4,886 Estimated rent
Home value
$1,144,500
$1.08M - $1.21M
$4,886/mo
Zestimate® history
Owner options
List your home for rent
$4,886/mo
Rent Zestimate®
Find your next renter with Zillow Rental Manager. Plus, with online applications, you can quickly screen prospective tenants – for free.
$4,886/mo
Rent Zestimate®
Refinance and save
$360/mo
Est. payment
Refinancing to a lower rate could help reduce your monthly payments and save thousands over the life of the loan.
$360/mo
Est. payment
Explore your selling options
Work with a Zillow partner agent
Leverage their expertise and Zillow's premium Showcase listings to get your home seen by more buyers.
Get startedList with your own agent
Get your home in front of millions of buyers by listing it on Zillow.
Learn how to do itSell it yourself
Take full control of how buyers see your home on Zillow by listing For Sale by Owner (FSBO).
List your homeWhat's special
Zillow last checked:
Listing updated:
Listed by:
Judy Sweat TREC #0567462 979-224-4040,
Inhabit Real Estate Group
Bought with:
Gennifer Murphy, TREC #0560745
Miles of Grace Realty LLC
, TREC #null
Source: BCSMLS,MLS#: 25002105 Originating MLS: Bryan College Station Regional AOR
Originating MLS: Bryan College Station Regional AORFacts & features
Interior
Bedrooms & bathrooms
- Bedrooms: 5
- Bathrooms: 4
- Full bathrooms: 3
- 1/2 bathrooms: 1
Rooms
- Room types: Breakfast Room/Nook, Dining Room, Family Room, Kitchen, Study
Primary bedroom
- Features: Primary Suite
- Level: Main
Bedroom
- Level: Second
Bedroom
- Level: Second
Bedroom
- Level: Second
Bedroom
- Level: Second
Bathroom
- Level: Second
Bathroom
- Level: Second
Dining room
- Level: Main
Dining room
- Level: Main
Foyer
- Level: Main
Half bath
- Level: Main
Kitchen
- Level: Main
Laundry
- Level: Main
Living room
- Level: Main
Office
- Level: Main
Heating
- Central, Electric
Cooling
- Central Air, Ceiling Fan(s), Electric
Appliances
- Included: Some Gas Appliances, Built-In Electric Oven, Cooktop, Double Oven, Dishwasher, Disposal, Ice Maker, Multiple Water Heaters, Microwave, Plumbed For Gas, Refrigerator, Dryer, Tankless Water Heater, Washer
Features
- High Ceilings, Quartz Counters, Sound System, Shutters, Wired for Sound, Breakfast Area, Ceiling Fan(s), Dry Bar, Kitchen Exhaust Fan, Kitchen Island, Programmable Thermostat
- Flooring: Carpet, Tile, Wood
- Windows: Low-Emissivity Windows, Plantation Shutters
- Has fireplace: Yes
- Fireplace features: Gas Log
Interior area
- Total structure area: 4,067
- Total interior livable area: 4,067 sqft
Property
Parking
- Total spaces: 2
- Parking features: Attached, Garage, Garage Faces Rear, Rear/Side/Off Street, Garage Door Opener
- Attached garage spaces: 2
Accessibility
- Accessibility features: None
Features
- Levels: Two
- Stories: 2
- Patio & porch: Covered
- Exterior features: Fire Pit, Sprinkler/Irrigation, Outdoor Kitchen
- Fencing: Metal
Lot
- Size: 0.44 Acres
- Features: Trees Large Size, Trees
Details
- Parcel number: 395888
Construction
Type & style
- Home type: SingleFamily
- Architectural style: Traditional
- Property subtype: Single Family Residence
Materials
- Brick Veneer
- Foundation: Slab
- Roof: Composition
Condition
- Year built: 2020
Utilities & green energy
- Sewer: Public Sewer
- Water: Public
- Utilities for property: Electricity Available, Natural Gas Available, High Speed Internet Available, Sewer Available, Trash Collection, Water Available
Green energy
- Energy efficient items: HVAC, Insulation, Lighting, Thermostat, Windows
- Indoor air quality: Ventilation
Community & HOA
Community
- Features: Barbecue, Playground, Patio
- Security: Security System, Smoke Detector(s)
- Subdivision: Pebble Creek
HOA
- Has HOA: Yes
- Amenities included: Maintenance Grounds
- Services included: Common Area Maintenance
- HOA fee: $360 annually
Location
- Region: College Station
Financial & listing details
- Tax assessed value: $1,017,067
- Annual tax amount: $9,747
- Date on market: 9/17/2025
- Cumulative days on market: 48 days
- Electric utility on property: Yes
Price history
| Date | Event | Price |
|---|---|---|
| 4/11/2025 | Sold | -- |
Source:  BCSMLS #25002105 Report a problem BCSMLS #25002105 Report a problem | ||
| 3/23/2025 | Pending sale | $1,200,000$295/sqft |
Source: BCSMLS #25002105 Report a problem | ||
| 2/22/2025 | Listed for sale | $1,200,000$295/sqft |
Source: BCSMLS #25002105 Report a problem | ||
Public tax history
| Year | Property taxes | Tax assessment |
|---|---|---|
| 2025 | $9,747 -8.4% | $1,002,909 +10% |
| 2024 | $10,646 | $911,735 +10% |
| 2023 | $10,646 -20.2% | $828,850 +10% |
| 2022 | $13,341 | $753,500 +10% |
| 2021 | $13,341 | $685,000 +913.2% |
| 2020 | -- | $67,605 -37.6% |
| 2019 | $2,459 +77.6% | $108,260 |
| 2018 | $1,385 | $108,260 |
| 2017 | $1,385 | $108,260 +84% |
| 2016 | -- | $58,830 |
Find assessor info on the county website
Neighborhood: 77845
Nearby homes
- $821,3004 bd4 ba3.2k sqft1221 Quarry Oaks Dr, College Station, TX 77845Off Market
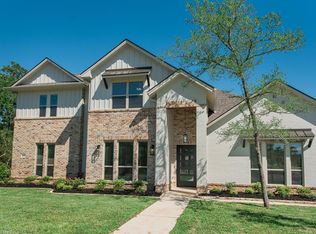
- $890,5004 bd3 ba3.6k sqft1217 Quarry Oaks Dr, College Station, TX 77845Off Market
- $698,0004 bd3 ba2.9k sqft5122 Bellerive Bend Dr, College Station, TX 77845Off Market
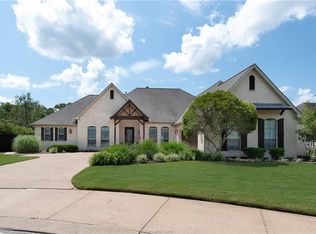
- $874,4004 bd4 ba3.4k sqft1223 Quarry Oaks Dr, College Station, TX 77845Off Market

- $707,3003 bd2 ba2.9k sqft5200 Hawks Ridge Dr, College Station, TX 77845Off Market
- $810,0005 bd4 ba3.5k sqft5120 Bellerive Bend Dr, College Station, TX 77845Off Market
- $747,9004 bd3 ba2.8k sqft5206 Hawks Ridge, College Station, TX 77845Off Market
- $746,6004 bd3 ba3.1k sqft5124 Bellerive Bend Dr, College Station, TX 77845Off Market
Nearby schools
GreatSchools rating
- 9/10Pebble Creek Elementary SchoolGrades: PK-4Distance: 1.1 mi
- 7/10A & M Consolidated Middle SchoolGrades: 7-8Distance: 6.9 mi
- 6/10A & M Consolidated High SchoolGrades: 9-12Distance: 5.7 mi
Schools provided by the listing agent
- Middle: ,
- District: College Station
Source: BCSMLS. This data may not be complete. We recommend contacting the local school district to confirm school assignments for this home.
Sell for more on Zillow
Get a Zillow Showcase℠ listing at no additional cost and you could sell for .
$1,144,500
2% more
+$22,890
With Zillow Showcase(estimated)
$1,167,390
- Texas
- Brazos County
- College Station
- 77845
- 1219 Quarry Oaks Dr
Nearby cities
Nearby neighborhoods
Nearby zip codes
Other College Station Topics
