Skip main navigation
Sold for $273,900
  • $273,900

    1219 Queen Anne Road NW, Wilson, NC 27896

    3beds
    1,500sqft
    Single Family Residence
    Built in 1977
    0.38 Acres Lot
    $274,100 Zestimate®
    $183/sqft
    $2,003 Estimated rent

    Home value

    $274,100

    $260,000 - $288,000

    $2,003/mo

    Zestimate® history
    Loading
    Loading...

    Owner options

    List your home for rent

    $2,003/mo

    Rent Zestimate®

    Find your next renter with Zillow Rental Manager. Plus, with online applications, you can quickly screen prospective tenants – for free.

    Learn more

    $2,003/mo

    Rent Zestimate®

    Refinance and save

    $1,695/mo

    Est. payment

    Refinancing to a lower rate could help reduce your monthly payments and save thousands over the life of the loan.

    See today's rates

    $1,695/mo

    Est. payment

    Explore your selling options

    Work with a Zillow partner agent

    Leverage their expertise and Zillow's premium Showcase listings to get your home seen by more buyers.

    Get started

    List with your own agent

    Get your home in front of millions of buyers by listing it on Zillow.

    Learn how to do it

    Sell it yourself

    Take full control of how buyers see your home on Zillow by listing For Sale by Owner (FSBO).

    List your home

    What's special

    Large wood-burning fireplaceLarge expanded patioUpdated lighting fixturesThree bright carpeted bedroomsFresh paint throughoutUpdated fixturesBeautiful classic brick ranch
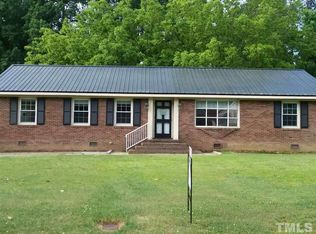
    Beautiful, classic brick ranch, fully renovated with modern amenities, and contemporary updates both indoors and out. The kitchen and both bathrooms feature granite countertops and updated fixtures, while the kitchen is equipped with stainless steel appliances, including a one-year-old French door refrigerator that conveys with an acceptable offer. Fresh paint throughout, updated lighting fixtures, and a mix of high quality LVP flooring and carpet create a clean, move-in-ready feel. Spacious living areas include a large great-room with defined kitchen, dining room, and living/family room with large wood-burning fireplace. The three bright, carpeted bedrooms feature ample closet space, and a full bathroom is attached to the master. Additional features include central air, forced hot air heating, an attached carport with storage closet, and a detached large, wired workshop with window A/C unit. Step outside to enjoy the large, expanded patio and private fenced backyard designed for entertaining and gardening. Custom raised garden beds surround the patio and are already producing a wide variety of vegetables and herbs including tomatoes, cucumbers, peppers, squash, kale, bok choy, spinach, carrots, peas, cabbage, cantaloupe, mint, oregano, parsley, and more. Sellers are also willing to include the washer and dryer, and the outdoor dining set may be available for purchase separately. This property offers the perfect blend of updated indoor living and exceptional outdoor space; an oasis in this lovely residential neighborhood.

    Zillow last checked:

    Listing updated:

    Listed by:

    Anna Hromyak 252-412-3490,

    United Real Estate Coastal Carolina

    Bought with:

    Lineberger Team

    EXP Realty LLC - C

    Madison Butts, 357452

    EXP Realty LLC - C

    Source: Hive MLS,MLS#: 100577084MLS LogoOriginating MLS: Cape Fear Realtors MLS, Inc.

    Facts & features

    Interior

    Bedrooms & bathrooms
    • Bedrooms: 3
    • Bathrooms: 2
    • Full bathrooms: 2
    Rooms
    • Room types: Master Bedroom, Bedroom 1, Bedroom 2, Bedroom 3, Living Room, Laundry, Dining Room
    Primary bedroom
    • Level: First
    Bedroom 1
    • Level: First
    Bedroom 2
    • Level: First
    Bedroom 3
    • Level: First
    Kitchen
    • Level: First
    Laundry
    • Level: First
    Living room
    • Level: First
    Heating
    • Gas Pack, Natural Gas
    Cooling
    • Central Air
    Appliances
    • Included: Vented Exhaust Fan, Electric Oven, Electric Cooktop, Built-In Microwave, Self Cleaning Oven, Disposal, Dishwasher, Electric Range
    • Laundry: Laundry Room
    Features
    • Master Downstairs, Solid Surface, Kitchen Island, Ceiling Fan(s), Pantry, Walk-in Shower
    • Flooring: LVT/LVP, Carpet
    Interior area
    • Total structure area: 1,500
    • Total interior livable area: 1,500 sqft

    Property

    Parking
    • Total spaces: 1
    • Parking features: Attached, On Site
    • Attached garage spaces: 1
    Features
    • Levels: One
    • Patio & porch: Covered, Patio, Porch
    • Fencing: Chain Link,Back Yard
    • Has view: Yes
    • View description: See Remarks
    • Frontage type: See Remarks
    Lot
    • Size: 0.38 Acres
    Details
    • Parcel number: 3712096666.000
    • Zoning: R
    • Special conditions: Standard

    Construction

    Type & style
    • Home type: SingleFamily
    • Property subtype: Single Family Residence
    Materials
    • Brick Veneer, Wood Frame
    • Foundation: Crawl Space
    • Roof: Architectural Shingle
    Condition
    • New construction: No
    • Year built: 1977

    Utilities & green energy

    • Sewer: Public Sewer
    • Water: Public
    • Utilities for property: Natural Gas Connected, Sewer Connected, Water Connected

    Community & HOA

    Community
    • Subdivision: West Ridge
    HOA
    • Has HOA: No
    • Amenities included: None
    Location
    • Region: Wilson

    Financial & listing details

    • Price per square foot: $183/sqft
    • Tax assessed value: $232,600
    • Annual tax amount: $2,605
    • Date on market: 5/28/2026
    • Cumulative days on market: 8 days
    • Listing agreement: Exclusive Right To Sell
    • Listing terms: Cash,Conventional,FHA,VA Loan
    • Road surface type: Paved

    Price history

    DateEventPrice
    7/2/2026Sold$273,900$183/sqft
    Source: Hive MLS #100577084 Report a problem
    6/3/2026Contingent$273,900$183/sqft
    Source: Hive MLS #100577084 Report a problem
    6/3/2026Pending sale$273,900$183/sqft
    Source: Doorify MLS #10170119 Report a problem
    5/28/2026Listed for sale$273,900+1.8%$183/sqft
    Source: Hive MLS #100577084 Report a problem
    5/21/2026Listing removed$2,275$2/sqft
    Source: Zillow Rentals Report a problem
    5/15/2026Listed for rent$2,275$2/sqft
    Source: Zillow Rentals Report a problem
    2/28/2025Sold$269,000$179/sqft
    Source: Public Record Report a problem
    2/1/2025Pending sale$269,000$179/sqft
    Source: Hive MLS #100474722 Report a problem
    1/14/2025Price change$269,000-2.1%$179/sqft
    Source: Hive MLS #100474722 Report a problem
    11/7/2024Listed for sale$274,900+292.7%$183/sqft
    Source: Hive MLS #100474722 Report a problem
    6/27/2024Sold$70,000$47/sqft
    Source: Public Record Report a problem

    Public tax history

    YearProperty taxesTax assessment
    2025$2,605 +49.2%$232,600 +49.2%
    2024$1,746 +26.9%$155,875 +48%
    2023$1,376 +0.1%$105,313
    2022$1,374 $105,313
    2021$1,374 $105,313
    2020$1,374 $105,313
    2019$1,374 $105,313
    2018$1,374 +1.6%$105,313
    2017$1,353 +3.2%$105,313
    2016$1,311 -13.7%$105,313 -13.7%
    2015$1,519 -0.4%$122,043
    2014$1,525 +0.4%$122,043
    2011$1,519 $122,043
    2010$1,519 $122,043
    Find assessor info on the county website

    Neighborhood: 27896

    Nearby schools

    GreatSchools rating
    Schools provided by the listing agent
    • Elementary: Jones
    • Middle: Forest Hills
    • High: Hunt High

    Source: Hive MLS. This data may not be complete. We recommend contacting the local school district to confirm school assignments for this home.

    Get a cash offer in 3 minutes
    Find out how much your home could sell for in as little as 3 minutes with a no-obligation cash offer.
    Estimated market value
    $274,100
    Get a cash offer in 3 minutes
    Find out how much your home could sell for in as little as 3 minutes with a no-obligation cash offer.
    Estimated market value
    $274,100