Skip main navigation
Sold for $410,000
  • $410,000

    1219 Querida Dr, Colorado Springs, CO 80909

    4beds
    1,988sqft
    Single Family Residence
    Built in 1963
    7,701 Square Feet Lot
    $421,800 Zestimate®
    $206/sqft
    $2,389 Estimated rent

    Home value

    $421,800

    $396,000 - $447,000

    $2,389/mo

    Zestimate® history
    Loading
    Loading...

    Owner options

    List your home for rent

    $2,389/mo

    Rent Zestimate®

    Find your next renter with Zillow Rental Manager. Plus, with online applications, you can quickly screen prospective tenants – for free.

    Learn more

    $2,389/mo

    Rent Zestimate®

    Refinance and save

    $2,364/mo

    Est. payment

    Refinancing to a lower rate could help reduce your monthly payments and save thousands over the life of the loan.

    See today's rates

    $2,364/mo

    Est. payment

    Explore your selling options

    Work with a Zillow partner agent

    Leverage their expertise and Zillow's premium Showcase listings to get your home seen by more buyers.

    Get started

    List with your own agent

    Get your home in front of millions of buyers by listing it on Zillow.

    Learn how to do it

    Sell it yourself

    Take full control of how buyers see your home on Zillow by listing For Sale by Owner (FSBO).

    List your home

    What's special

    Cozy fireplaceModern amenitiesCovered front porchPrimary suiteFormal dining roomMature landscapingFresh paint
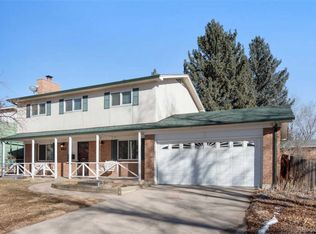
    Welcome to this wonderful 4-level home nestled in the desirable Austin Estates neighborhood. Situated just blocks from Academy, this prime location offers easy access to all corners of the city. As you arrive, you're greeted by mature landscaping and a welcoming covered front porch. Step inside to discover a charming living room featuring wood floors, fresh paint, and a cozy fireplace, setting the tone for comfort and relaxation. The fully updated kitchen opens up to the formal dining room, creating a perfect space for entertaining guests One of the highlights of this home is the upper-level primary suite, complete with an attached bathroom, a unique feature for the area. Upstairs, you'll also find a second full bathroom along with two additional bedrooms, providing ample space for the whole family. The lower level offers a fourth bedroom and a convenient 3/4 bathroom, while the utility room provides practicality and organization. The unfinished basement, measuring 16x13, offers plenty of storage area for your belongings. This home is fully updated with vinyl windows, 6-panel doors, and central air conditioning for added comfort. Outside, the covered patio overlooks the large backyard, complete with a shed for storing yard items. With its convenient location and modern amenities, this home offers a perfect blend of comfort and functionality for today's lifestyle

    Zillow last checked:

    Listing updated:

    Listed by:

    Patrick Muldoon 719-491-1163,

    Muldoon Associates Inc

    Bought with:

    Talitha Powers

    Exp Realty LLC

    Source: elevateMLS,MLS#: 2302849MLS Logo

    Facts & features

    Interior

    Bedrooms & bathrooms
    • Bedrooms: 4
    • Bathrooms: 3
    • Full bathrooms: 2
    • 3/4 bathrooms: 1
    Basement
    • Area: 304
    Heating
    • Forced Air, Natural Gas
    Cooling
    • Central Air
    Features
    • Basement: Unfinished
    • Number of fireplaces: 1
    • Fireplace features: One
    Interior area
    • Total structure area: 1,988
    • Total interior livable area: 1,988 sqft
    • Finished area above ground: 1,684
    • Finished area below ground: 304

    Property

    Parking
    • Total spaces: 1
    • Parking features: Attached
    • Attached garage spaces: 1
    Features
    • Levels: 4-Levels
    • Stories: 4
    Lot
    • Size: 7,701 Square Feet
    • Features: Level
    Details
    • Parcel number: 6410216006

    Construction

    Type & style
    • Home type: SingleFamily
    • Property subtype: Single Family Residence
    Materials
    • Masonite
    • Foundation: Crawl Space
    • Roof: Composite Shingle
    Condition
    • Existing Home
    • New construction: No
    • Year built: 1963

    Utilities & green energy

    • Water: Municipal
    • Utilities for property: Phone Available

    Community & HOA

    Location
    • Region: Colorado Springs

    Financial & listing details

    • Price per square foot: $206/sqft
    • Tax assessed value: $57,652
    • Annual tax amount: $1,071
    • Date on market: 6/22/2024
    • Listing terms: Cash,Conventional,FHA,VA Loan

    Price history

    DateEventPrice
    11/20/2024Listing removed$410,000$206/sqft
    Source: elevateMLS #1449916 Report a problem
    6/21/2024Sold$410,000+1.3%$206/sqft
    Source: elevateMLS #2302849 Report a problem
    5/4/2024Price change$404,625-2.5%$204/sqft
    Source: elevateMLS #2302849 Report a problem
    3/22/2024Listed for sale$415,000+1.2%$209/sqft
    Source: elevateMLS #2302849 Report a problem
    11/20/2023Listing removed--
    Source: elevateMLS #1449916 Report a problem
    11/15/2021Sold$410,000$206/sqft
    Source: Public Record Report a problem
    10/8/2021Price change$410,000-2.4%$206/sqft
    Source: elevateMLS #1449916 Report a problem
    10/2/2021Listed for sale$420,000+25.7%$211/sqft
    Source: elevateMLS #1449916 Report a problem
    7/14/2021Sold$334,000+6%$168/sqft
    Source: Public Record Report a problem
    5/30/2021Listed for sale$315,000$158/sqft
    Source: elevateMLS #8518833 Report a problem

    Public tax history

    YearProperty taxesTax assessment
    2024$2,235 +108.5%$26,440
    2023$1,072 +44.6%$26,440 +38.1%
    2022$741 $19,150 -2.8%
    2021-- $19,710 +22.5%
    2020$607 +0.5%$16,090
    2019$604 +34%$16,090 +25.1%
    2018$450 -5.3%$12,860
    2017$475 +5.6%$12,860 +4.6%
    2016$450 +25.5%$12,290
    2015$359 +4.8%$12,290 +9%
    2014$342 $11,280
    2013-- --
    2012-- $11,480
    2011$770 $11,480 -12%
    2010-- $13,050 +0.6%
    2009-- $12,970 +3%
    2008-- $12,590
    2006-- $12,590 +22.1%
    2004-- $10,310 -13%
    2002$650 -3.9%$11,850 +1.7%
    2001$676 $11,650
    Find assessor info on the county website

    Neighborhood: East Colorado Springs

    Nearby schools

    GreatSchools rating
    Schools provided by the listing agent
    • District: Colorado Springs 11

    Source: elevateMLS. This data may not be complete. We recommend contacting the local school district to confirm school assignments for this home.

    Get a cash offer in 3 minutes
    Find out how much your home could sell for in as little as 3 minutes with a no-obligation cash offer.
    Estimated market value
    $421,800
    Get a cash offer in 3 minutes
    Find out how much your home could sell for in as little as 3 minutes with a no-obligation cash offer.
    Estimated market value
    $421,800