Skip main navigation
Off market
  • $2,585,700

    1219 Raymond Ave, Mc Lean, VA 22101

    6beds
    6,422sqft
    SingleFamily
    Built in 2005
    0.37 Acres Lot
    $2,585,700 Zestimate®
    $403/sqft
    $7,856 Estimated rent

    Home value

    $2,585,700

    $2.46M - $2.77M

    $7,856/mo

    Zestimate® history
    Loading
    Loading...

    Owner options

    List your home for rent

    $7,856/mo

    Rent Zestimate®

    Find your next renter with Zillow Rental Manager. Plus, with online applications, you can quickly screen prospective tenants – for free.

    Learn more

    $7,856/mo

    Rent Zestimate®

    Refinance and save

    $15,718/mo

    Est. payment

    Refinancing to a lower rate could help reduce your monthly payments and save thousands over the life of the loan.

    See today's rates

    $15,718/mo

    Est. payment

    Explore your selling options

    Work with a Zillow partner agent

    Leverage their expertise and Zillow's premium Showcase listings to get your home seen by more buyers.

    Get started

    List with your own agent

    Get your home in front of millions of buyers by listing it on Zillow.

    Learn how to do it

    Sell it yourself

    Take full control of how buyers see your home on Zillow by listing For Sale by Owner (FSBO).

    List your home

    What's special

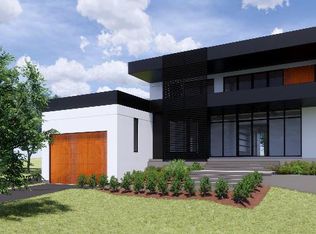
    Skillful landscaping and a large, flagstone front porch warmly welcome you to this gorgeous property in Hansborough. The main level has gleaming hardwood floors throughout, with decorative casings around wide, arched doorways. Fireplaces in the living room and family room offer peaceful spaces to relax, and a formal dining room with ceiling medallion is a perfect place to entertain. The granite kitchen has an island, built in desk, and ample storage, plus a breakfast area that can seat at least six. Don't miss the incredible outdoor living area, with a screened-in porch and flagstone patio that extends the length of the back of the house. The lush, level yard has a 7' privacy fence and is surrounded by mature trees. The main level also includes a den, two powder rooms, a mud room, and access to the two-car garage. Upstairs are five bedrooms and three full baths, including a generous primary suite with two custom walk-in closets, soaking tub, separate vanities, and glass-enclosed shower with built-in bench. The finished, walkup lower level offers a perfect in-law suite or gym, with full bath, expansive rec room, and storage area for your off-season items. Within a mile of McLean Central Park, the community center and the library, this move-in ready property has been lovingly maintained by its owners and offers all that today's buyers are seeking. Schedule your tour today!

    This property is off market, which means it's not currently listed for sale or rent on Zillow. This may be different from what's available on other websites or public sources.
    Facts & features

    Interior

    Bedrooms & bathrooms
    • Bedrooms: 6
    • Bathrooms: 6
    • Full bathrooms: 4
    • 1/2 bathrooms: 2
    Heating
    • Forced air
    Cooling
    • Central
    Appliances
    • Included: Dishwasher, Dryer, Refrigerator, Washer
    Features
    • Flooring: Hardwood
    • Has fireplace: Yes
    Interior area
    • Total interior livable area: 6,422 sqft

    Property

    Parking
    • Parking features: Garage - Attached
    Features
    • Exterior features: Vinyl
    Lot
    • Size: 0.37 Acres
    Details
    • Parcel number: 0301050087

    Construction

    Type & style
    • Home type: SingleFamily
    Materials
    • Other
    • Roof: Composition
    Condition
    • Year built: 2005

    Community & HOA

    Location
    • Region: Mc Lean

    Financial & listing details

    • Price per square foot: $403/sqft
    • Tax assessed value: $2,323,150
    • Annual tax amount: $28,441

    Price history

    DateEventPrice
    4/29/2023Listing removed--
    Source: Bright MLS #VAFX1182022 Report a problem
    4/28/2021Sold$2,150,000+7.5%$335/sqft
    Source: Public Record Report a problem
    2/26/2021Pending sale$2,000,000$311/sqft
    Source: Bright MLS #VAFX1182022 Report a problem
    2/25/2021Listed for sale$2,000,000+40.5%$311/sqft
    Source: Long & Foster Real Estate, Inc. #VAFX1182022 Report a problem
    6/16/2005Sold$1,423,019+133.3%$222/sqft
    Source: Public Record Report a problem
    12/22/2004Sold$610,000$95/sqft
    Source: Agent Provided Report a problem

    Public tax history

    YearProperty taxesTax assessment
    2025$28,441 +6.4%$2,323,150 +6.5%
    2024$26,735 +5.3%$2,180,740 +1.9%
    2023$25,385 +8%$2,139,670 +9.5%
    2022$23,507 $1,954,390 +19.7%
    2021-- $1,632,390 +2.4%
    2020$19,793 +1.6%$1,594,030 +1.7%
    2019$19,483 +0.7%$1,567,300 +0.6%
    2018$19,349 +8.5%$1,557,920 +6.7%
    2017$17,830 -0.8%$1,460,700 -0.8%
    2016$17,966 +6.6%$1,472,690 +2.9%
    2015$16,856 +0.9%$1,430,770 +0.7%
    2014$16,705 $1,420,720 +2.6%
    2013-- $1,384,220 +7.1%
    2012-- $1,292,150 +2.2%
    2011-- $1,264,730 +4.2%
    2010-- $1,213,950 -16.6%
    2009-- $1,456,050 -2%
    2008-- $1,486,050 +15.5%
    2007-- $1,286,950 +260%
    2003-- $357,520 +20%
    2002-- $297,935 +12%
    2001-- $266,015
    Find assessor info on the county website

    Neighborhood: 22101

    Nearby schools

    GreatSchools rating
    Schools provided by the listing agent
    • Elementary: CHURCHILL ROAD
    • Middle: COOPER
    • High: LANGLEY
    • District: FAIRFAX COUNTY PUBLIC SCHOOLS

    Source: The MLS. This data may not be complete. We recommend contacting the local school district to confirm school assignments for this home.

    Get a cash offer in 3 minutes
    Find out how much your home could sell for in as little as 3 minutes with a no-obligation cash offer.
    Estimated market value
    $2,585,700
    Get a cash offer in 3 minutes
    Find out how much your home could sell for in as little as 3 minutes with a no-obligation cash offer.
    Estimated market value
    $2,585,700