Welcome to this charming and fully renovated (2023) all brick ranch-style home with new roof (2023), new HVAC (2023) offers a comfortable and efficient layout. As you enter, you step into a welcoming main living area with fresh paint (2026) and new LVP flooring (2023) though out the entire house. Spacious living room, continue to the kitchen which features plenty of cabinet space and all new appliances (2023). The home includes 3 spacious bedrooms and all new 1.5 bathroom (2023). Upgraded shower doors (2026). As you walk towards the back of the house through the hallway you can see a spacious Laundry room. Not to forget to mention the spacious fenced in back yard for your private family and friend gatherings or for your pets. Come see this great opportunity to own make it yours.
Pending
$200,000
1219 Rome St, Petersburg, VA 23803
3beds
1,484sqft
Single Family Residence
Built in 1960
-- sqft lot
$197,500 Zestimate®
$135/sqft
$-- HOA
What's special
All brick ranch-style homeSpacious laundry roomFresh paintNew roofAll new appliances
- 39 days
- 1,219
- 94
Likely to sell faster than
Zillow last checked:
Listing updated:
Listed by:
Ian Sun 804-519-1918,
NextHome Advantage 804-545-6400
Source: CVRMLS,MLS#: 2622387 Originating MLS: Central Virginia Regional MLS
Originating MLS: Central Virginia Regional MLSFacts & features
Interior
Bedrooms & bathrooms
- Bedrooms: 3
- Bathrooms: 2
- Full bathrooms: 1
- 1/2 bathrooms: 1
Primary bedroom
- Description: LVP, half bath, Closet
- Level: First
- Dimensions: 0 x 0
Bedroom 2
- Description: LVP, Closet
- Level: First
- Dimensions: 0 x 0
Bedroom 3
- Description: LVP, Closet
- Level: First
- Dimensions: 0 x 0
Dining room
- Description: LVP, Large opening
- Level: First
- Dimensions: 0 x 0
Other
- Description: Tub & Shower
- Level: First
Half bath
- Level: First
Kitchen
- Description: LVP flooring
- Level: First
- Dimensions: 0 x 0
Laundry
- Description: LVP, Window
- Level: First
- Dimensions: 0 x 0
Living room
- Description: LVP flooring, Large opening
- Level: First
- Dimensions: 0 x 0
Heating
- Electric, Heat Pump
Cooling
- Central Air, Electric, Heat Pump
Features
- Main Level Primary
- Flooring: Vinyl
- Has basement: No
- Attic: Access Only,Pull Down Stairs
Interior area
- Total interior livable area: 1,484 sqft
- Finished area above ground: 1,484
- Finished area below ground: 0
Property
Parking
- Parking features: Driveway, Paved
- Has uncovered spaces: Yes
Features
- Levels: One
- Stories: 1
- Exterior features: Paved Driveway
- Pool features: None
- Fencing: Back Yard,Fenced,Partial
Details
- Parcel number: 029050013
Construction
Type & style
- Home type: SingleFamily
- Architectural style: Ranch
- Property subtype: Single Family Residence
Materials
- Brick, Frame
- Roof: Asphalt,Rubber,Shingle
Condition
- Resale
- New construction: No
- Year built: 1960
Utilities & green energy
- Sewer: Public Sewer
- Water: Public
Community & HOA
Community
- Subdivision: None
Location
- Region: Petersburg
Financial & listing details
- Price per square foot: $135/sqft
- Tax assessed value: $192,900
- Annual tax amount: $2,450
- Date on market: 8/16/2026
- Ownership: Individuals
- Ownership type: Sole Proprietor
Estimated market value
$197,500
$188,000 - $207,000
$2,091/mo
Price history
| Date | Event | Price |
|---|---|---|
| 9/22/2026 | Pending sale | $200,000$135/sqft |
Source:  CVRMLS #2622387 Report a problem CVRMLS #2622387 Report a problem | ||
| 8/17/2026 | Listed for sale | $200,000+29%$135/sqft |
Source: CVRMLS #2622387 Report a problem | ||
| 12/7/2023 | Sold | $155,000-3.1%$104/sqft |
Source: CVRMLS #2326758 Report a problem | ||
| 11/10/2023 | Pending sale | $160,000$108/sqft |
Source: CVRMLS #2326758 Report a problem | ||
| 11/2/2023 | Listed for sale | $160,000+344.4%$108/sqft |
Source: CVRMLS #2326758 Report a problem | ||
| 9/3/1996 | Sold | $36,000$24/sqft |
Source: Agent Provided Report a problem | ||
Public tax history
| Year | Property taxes | Tax assessment |
|---|---|---|
| 2025 | $2,450 | $192,900 |
| 2024 | $2,450 +327.7% | $192,900 +327.7% |
| 2023 | $573 -5.9% | $45,100 |
| 2022 | $609 | $45,100 |
| 2021 | -- | $45,100 |
| 2020 | -- | $45,100 |
| 2018 | $609 +33.3% | $45,100 |
| 2016 | $457 | -- |
| 2015 | $457 | -- |
| 2014 | $457 | -- |
| 2013 | $457 | -- |
| 2012 | -- | -- |
| 2011 | -- | -- |
| 2010 | -- | -- |
| 2009 | -- | -- |
| 2008 | -- | -- |
| 2007 | -- | -- |
| 2006 | -- | -- |
| 2005 | -- | -- |
| 2004 | -- | -- |
| 2003 | -- | -- |
| 2002 | -- | -- |
| 2001 | -- | $33,100 |
Find assessor info on the county website
Monthly payment
Est. payment
Payment breakdown
Explore the cost of this home by adjusting the details. Changes won't be saved.Climate risks
Neighborhood: 23803
Nearby schools
Schools provided by the listing agent
- Elementary: Walnut Hill
- Middle: Vernon Johns
- High: Petersburg
Source: CVRMLS. This data may not be complete. We recommend contacting the local school district to confirm school assignments for this home.

Similar homes
- $209,0004 bd2 ba1.3k sqft1320 W Wythe St, Petersburg, VA 23803For Sale
 MLS ID #2625182, Vickie Coleman, Real Broker LLC. CVRMLS
 - $199,9503 bd2 ba1.2k sqft207 Kentucky Ave, Petersburg, VA 23803For Sale
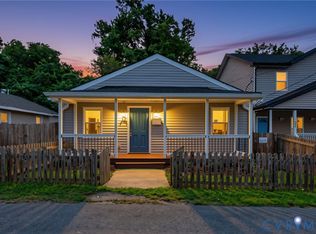 MLS ID #2622057, Mike Hogan, The Hogan Group Real Estate. CVRMLS
 - $225,0003 bd2 ba1.1k sqft414 Saint Mark St, Petersburg, VA 23803For Sale
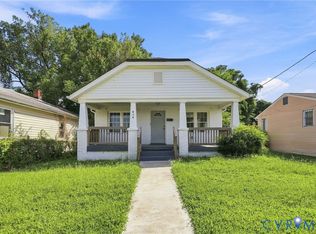 MLS ID #2624866, Matt Lewis, The Hogan Group Real Estate. CVRMLS
 - $239,9503 bd1 ba1.1k sqft2226 Hill St, Petersburg, VA 23803For Sale
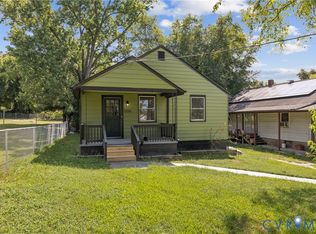 MLS ID #2625196, Scott Waters, Real Broker LLC. CVRMLS
 - $274,9904 bd3 ba1.6k sqft639 Plum St, Petersburg, VA 23803For Sale
 MLS ID #VAPC2000202, Deborah Gorham, Mid Atlantic Real Estate Professionals, LLC.. Bright MLS
