Skip main navigation
Sold
  • Price Unknown

    1219 S 21st St, Grand Forks, ND 58201

    4beds
    2,448sqft
    Residential, Single Family Residence
    Built in 1985
    8,712 Square Feet Lot
    $362,700 Zestimate®
    $--/sqft
    $2,301 Estimated rent

    Home value

    $362,700

    $330,000 - $399,000

    $2,301/mo

    Zestimate® history
    Loading
    Loading...

    Owner options

    List your home for rent

    $2,301/mo

    Rent Zestimate®

    Find your next renter with Zillow Rental Manager. Plus, with online applications, you can quickly screen prospective tenants – for free.

    Learn more

    $2,301/mo

    Rent Zestimate®

    Refinance and save

    Refinancing to a lower rate could help reduce your monthly payments and save thousands over the life of the loan.

    See today's rates

    Explore your selling options

    Work with a Zillow partner agent

    Leverage their expertise and Zillow's premium Showcase listings to get your home seen by more buyers.

    Get started

    List with your own agent

    Get your home in front of millions of buyers by listing it on Zillow.

    Learn how to do it

    Sell it yourself

    Take full control of how buyers see your home on Zillow by listing For Sale by Owner (FSBO).

    List your home

    What's special

    Storage galoreFresh painted main levelWalk-in pantryCustom kitchen cabinetsShiny new patio doorGas forced air furnaceUpdated windows
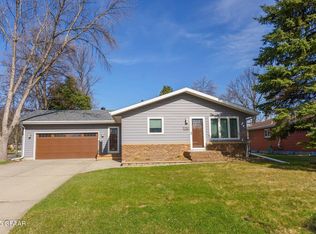
    Experience the perfect blend of comfort and possibility in this fabulous ranch style home. Featuring 4 bedrooms that can handle your dream team, 2 bathrooms because nobody likes a long line, custom kitchen cabinets with walk-in pantry and storage galore, updated windows, siding and roof, a fresh painted main level that's camera ready and a shiny new patio door and gas forced air furnace. This home is partially fenced and all set for it's next big adventure!

    Zillow last checked:

    Listing updated:

    Listed by:

    Jessica Rice 701-741-8681,

    Crary Real Estate

    Bought with:

    Jessica Rice, 8239

    Crary Real Estate

    Source: GFBMLS,MLS#: 26-132MLS Logo

    Facts & features

    Interior

    Bedrooms & bathrooms
    • Bedrooms: 4
    • Bathrooms: 2
    • Full bathrooms: 1
    • 3/4 bathrooms: 1
    Primary bedroom
    • Description: Large bedroom plus sink & vanity
    • Level: First
    Bedroom
    • Level: First
    Bedroom
    • Level: First
    Bedroom
    • Level: Basement
    Bathroom
    • Description: Full bath
    • Level: First
    Bathroom
    • Description: 3/4 bath
    • Level: Basement
    Dining room
    • Description: Patio door to maintenance free deck
    • Level: First
    Family room
    • Level: Basement
    Kitchen
    • Description: Custom cabinets & pantry
    • Level: First
    Living room
    • Level: First
    Office
    • Level: Basement
    Storage room
    • Description: Lot's of storage
    • Level: Basement
    Utility room
    • Level: Basement
    Heating
    • Has Heating (Unspecified Type)
    Features
    • Windows: Window Treatments
    • Has fireplace: No
    Interior area
    • Total structure area: 2,448
    • Total interior livable area: 2,448 sqft
    • Finished area above ground: 1,224

    Property

    Parking
    • Total spaces: 2
    • Parking features: Garage Door Opener
    • Attached garage spaces: 2
    Features
    • Patio & porch: Deck
    • Fencing: Fenced,Vinyl
    Lot
    • Size: 8,712 sqft
    • Dimensions: 77 x 114
    Details
    • Parcel number: 44121800083000

    Construction

    Type & style
    • Home type: SingleFamily
    • Property subtype: Residential, Single Family Residence
    Materials
    • Metal Siding
    • Foundation: Concrete Perimeter
    Condition
    • Year built: 1985

    Utilities & green energy

    • Utilities for property: Air, Air Exchanger

    Community & neighborhood

    Location
    • Region: Grand Forks

    Price history

    DateEventPrice
    3/23/2026Sold--
    Source: GFBMLS #26-132 Report a problem
    3/12/2026Pending sale$359,900$147/sqft
    Source: GFBMLS #26-132 Report a problem
    2/19/2026Contingent$359,900$147/sqft
    Source: GFBMLS #26-132 Report a problem
    2/16/2026Listed for sale$359,900$147/sqft
    Source: GFBMLS #26-132 Report a problem

    Public tax history

    YearProperty taxesTax assessment
    2024$4,431 +36.7%$156,500 +4%
    2023$3,241 -21.9%$150,500 +9.7%
    2022$4,149 +12.2%$137,200 +6.1%
    2021$3,698 +5%$129,300 +5.3%
    2020$3,522 +1.3%$122,750 +14.6%
    2018$3,477 -6.2%$107,100
    2017$3,708 +11.8%$107,100
    2016$3,317 +6.6%--
    2015$3,110 +2.8%--
    2014$3,026 -13.8%$107,100 +6.8%
    2013$3,512 $100,300 +5.7%
    2012$3,512 +0.6%$94,850 +0.7%
    2011$3,492 +0.5%$94,150
    2010$3,474 +3.1%$94,150 +2.5%
    2009$3,368 -15.3%$91,850 -0.4%
    2008$3,979 +3.6%$92,200 +3.4%
    2007$3,841 +2.4%$89,150 +7.7%
    2006$3,751 +11%$82,750 +8%
    2005$3,378 -0.1%$76,650 +10.1%
    2004$3,382 +10.5%$69,650 +5.1%
    2003$3,060 +12.1%$66,300 +3%
    2002$2,730 +13.4%$64,400 +14.5%
    2000$2,407 $56,250

    Find assessor info on the county website

    Neighborhood: 58201

    Nearby schools

    GreatSchools rating
    Schools provided by the listing agent
    • Elementary: Ben Frank
    • Middle: Valley
    • High: Central

    Source: GFBMLS. This data may not be complete. We recommend contacting the local school district to confirm school assignments for this home.

    Sell for more on Zillow
    Get a Zillow Showcase℠ listing at no additional cost and you could sell for .
    $362,700
    2% more
    +$7,254
    With Zillow Showcase(estimated)
    $369,954