This updated Classic Burns Park home blends old-world charm with modern amenities. Located in one of Ann Arbor's most sought-after neighborhoods, it offers the perfect combination of character and convenience—just a short walk to the University of Michigan's Central Campus and Burns Park Elementary. Featuring hardwood floors throughout, oversized trim work, and an expanded layout, this home is both timeless and functional. The inviting covered front porch leads into a foyer with a classic staircase. The main level includes a bright and airy living room, a spacious formal dining room, and a designer 2024 kitchen with custom, painted cabinetry and porcelain countertops. A versatile family room, which could serve as a main-floor bedroom suite with an attached full bath and laundry hookups, adds flexibility to the layout. Upstairs, the modern primary suite boasts a vaulted ceiling, a walk-in closet, and an en-suite bath. Two additional bedrooms and a third full bath complete the upper level. The home also features a nicely sized backyard and a detached one-car garage, making it a rare find in this historic neighborhood. ERD Score 4 - Download report at Stream.a2gov.org or see attachment
Sold
Street View
$820,000
1219 S Forest Ave, Ann Arbor, MI 48104
3beds
1,790sqft
Single Family Residence
Built in 1915
6,534 Square Feet Lot
$821,900 Zestimate®
$458/sqft
$4,666 Estimated rent
Home value
$821,900
$731,000 - $921,000
$4,666/mo
Zestimate® history
Owner options
List your home for rent
$4,666/mo
Rent Zestimate®
Find your next renter with Zillow Rental Manager. Plus, with online applications, you can quickly screen prospective tenants – for free.
$4,666/mo
Rent Zestimate®
Refinance and save
$5,451/mo
Est. payment
Refinancing to a lower rate could help reduce your monthly payments and save thousands over the life of the loan.
$5,451/mo
Est. payment
Explore your selling options
Work with a Zillow partner agent
Leverage their expertise and Zillow's premium Showcase listings to get your home seen by more buyers.
Get startedList with your own agent
Get your home in front of millions of buyers by listing it on Zillow.
Learn how to do itSell it yourself
Take full control of how buyers see your home on Zillow by listing For Sale by Owner (FSBO).
List your homeWhat's special
Zillow last checked:
Listing updated:
Listed by:
Matthew Dejanovich 734-476-7100,
Real Estate One Inc
Bought with:
Walker Barnes, 6501410777
RE/MAX Platinum
Daniel DeCapua, 6501373867
Source: MichRIC,MLS#: 25012976
Facts & features
Interior
Bedrooms & bathrooms
- Bedrooms: 3
- Bathrooms: 3
- Full bathrooms: 3
Heating
- Forced Air
Cooling
- Central Air
Appliances
- Included: Dishwasher, Disposal, Dryer, Microwave, Range, Refrigerator, Washer
- Laundry: In Basement, Laundry Room, Main Level
Features
- Flooring: Wood
- Basement: Full
- Has fireplace: Yes
Interior area
- Total structure area: 1,790
- Total interior livable area: 1,790 sqft
- Finished area below ground: 0
Property
Parking
- Total spaces: 1
- Parking features: Garage Faces Front, Detached
- Garage spaces: 1
Features
- Stories: 2
Lot
- Size: 6,534 Square Feet
- Dimensions: 50 x 128
Details
- Parcel number: 090933230021
- Zoning description: R2A
Construction
Type & style
- Home type: SingleFamily
- Architectural style: Colonial
- Property subtype: Single Family Residence
Materials
- Vinyl Siding
- Roof: Asphalt
Condition
- New construction: No
- Year built: 1915
Utilities & green energy
- Sewer: Public Sewer
- Water: Public
- Utilities for property: Natural Gas Connected
Community & HOA
Community
- Subdivision: Burns Park
Location
- Region: Ann Arbor
Financial & listing details
- Price per square foot: $458/sqft
- Tax assessed value: $194,253
- Annual tax amount: $10,093
- Date on market: 4/3/2025
- Listing terms: Cash,Conventional
- Road surface type: Paved
Price history
| Date | Event | Price |
|---|---|---|
| 5/2/2025 | Sold | $820,000+0%$458/sqft |
Source:  MichRIC #25012976 Report a problem MichRIC #25012976 Report a problem | ||
| 4/8/2025 | Contingent | $819,900$458/sqft |
Source: MichRIC #25012976 Report a problem | ||
| 4/3/2025 | Listed for sale | $819,900+400.9%$458/sqft |
Source: MichRIC #25012976 Report a problem | ||
| 9/4/2020 | Listing removed | $2,300$1/sqft |
Source: Zillow Rental Manager Report a problem | ||
| 9/1/2020 | Listed for rent | $2,300-37%$1/sqft |
Source: Zillow Rental Manager Report a problem | ||
| 12/13/2018 | Listing removed | $3,650$2/sqft |
Source: Baker Street Properties Report a problem | ||
| 9/27/2018 | Listed for rent | $3,650+1.4%$2/sqft |
Source: Watson Holmes Report a problem | ||
| 11/9/2017 | Listing removed | $3,600$2/sqft |
Source: Cribspot Report a problem | ||
| 10/4/2017 | Price change | $3,600+251.2%$2/sqft |
Source: Cribspot Report a problem | ||
| 9/2/2017 | Listed for rent | $1,025$1/sqft |
Source: Cribspot Report a problem | ||
| 7/14/2011 | Sold | $163,700-6.5%$91/sqft |
Source: Public Record Report a problem | ||
| 4/7/2011 | Listed for sale | $175,000-26.9%$98/sqft |
Source: Edward Surovell Realtors #3102513 Report a problem | ||
| 9/24/2010 | Sold | $239,317-15.4%$134/sqft |
Source: Public Record Report a problem | ||
| 3/29/2007 | Sold | $283,000$158/sqft |
Source: Public Record Report a problem | ||
Public tax history
| Year | Property taxes | Tax assessment |
|---|---|---|
| 2025 | $10,093 | $374,900 +9.7% |
| 2024 | -- | $341,700 +9.4% |
| 2023 | -- | $312,300 +1.4% |
| 2022 | -- | $308,100 +4.9% |
| 2021 | -- | $293,800 +1.6% |
| 2020 | $10,676 | $289,200 +2.6% |
| 2019 | -- | $282,000 +2% |
| 2018 | -- | $276,500 +16% |
| 2017 | $9,391 | $238,400 +57.1% |
| 2016 | $9,391 +40.9% | $151,778 +0.3% |
| 2015 | $6,665 | $151,325 +18.2% |
| 2014 | $6,665 | $128,000 |
| 2013 | $6,665 | $128,000 -27.8% |
| 2012 | -- | $177,200 +16.5% |
| 2011 | -- | $152,092 +1.7% |
| 2010 | -- | $149,550 -0.3% |
| 2009 | -- | $150,000 -29.9% |
| 2008 | -- | $213,900 +123.7% |
| 2007 | -- | $95,605 -55.1% |
| 2005 | -- | $212,800 +12.4% |
| 2004 | -- | $189,400 +11.6% |
| 2003 | -- | $169,700 +48.3% |
| 2002 | $3,810 +41.8% | $114,400 +7.5% |
| 2001 | $2,688 +1% | $106,400 +10.8% |
| 2000 | $2,660 | $96,000 +23.4% |
| 1999 | -- | $77,800 |
Find assessor info on the county website
Neighborhood: Burns Park
Nearby homes
- $863,5004 bd2 ba2k sqft1223 S Forest Ave, Ann Arbor, MI 48104Off Market
- $--2 bd1 ba1k sqft1223 S Forest Ave #2, Ann Arbor, MI 48104Off Market
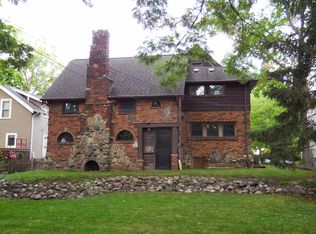
- $803,3003 bd2 ba1.7k sqft1213 S Forest Ave, Ann Arbor, MI 48104Off Market
- $611,4002 bd1 ba1.1k sqft1225 S Forest Ave, Ann Arbor, MI 48104Off Market
- $--2 bd1 ba1.1k sqft1223 1/2 S Forest Ave, Ann Arbor, MI 48104Off Market
- $987,0003 bd2 ba2.1k sqft1205 S Forest Ave, Ann Arbor, MI 48104Off Market
- $1,119,5005 bd2 ba2.3k sqft1218 Olivia Ave, Ann Arbor, MI 48104Off Market
- $1,020,6004 bd4 ba2.2k sqft1212 Olivia Ave, Ann Arbor, MI 48104Off Market
Nearby schools
GreatSchools rating
- 10/10Burns Park Elementary SchoolGrades: K-5Distance: 0.1 mi
- 8/10Tappan Middle SchoolGrades: 6-8Distance: 0.8 mi
- 9/10Pioneer High SchoolGrades: 9-12Distance: 1.1 mi
Schools provided by the listing agent
- Elementary: Burns Park Elementary School
- Middle: Tappan Middle School
- High: Pioneer High School
Source: MichRIC. This data may not be complete. We recommend contacting the local school district to confirm school assignments for this home.
Get a cash offer in 3 minutes
Find out how much your home could sell for in as little as 3 minutes with a no-obligation cash offer.
Estimated market value
$821,900
Get a cash offer in 3 minutes
Find out how much your home could sell for in as little as 3 minutes with a no-obligation cash offer.
Estimated market value
$821,900
- Michigan
- Washtenaw County
- Ann Arbor
- 48104
- Burns Park
- 1219 S Forest Ave
Nearby cities
Nearby neighborhoods
Nearby zip codes
Other Ann Arbor Topics
