Welcome to 1219 South Independence Drive in Stratford Harbour, one the MOST sought-after waterfront communities in Virginia’s Northern Neck! This beautiful home is a 3 level, 3 BR, 2.5 bath, 2826 Total Sq. ft. Colonial with front porch, attached 1 car finished garage, unfinished basement, paved driveway and fenced area in the backyard. This home features a spacious Galley Kitchen with large dining area, beautiful quartz countertops, lots of counter space and recently painted cabinets. The beautiful tile backsplash above the quartz countertops also adds an extra plus to make this kitchen sparkle. All Stainless Steel appliances convey with the home including a washer and dryer. The upper level master bedroom has a bath ensuite with separate shower stall, bathtub and double vanity along with a full walk-in master closet. 2 other bedrooms are also offered on the upper level. This home has also had very recent upgrades added in 2022-23 with fresh new paint, new pergo water resistant flooring on the main level and mowhawk luxury vinyl plank flooring upstairs. All bathrooms have been completely upgraded offering ceramic tile, new european style toilets and vanities. The HVAC system (2023) and Roof (2022) was recently replaced, and a new deck was added to the home in 2022. The unfinished basement offers many future possibilities, has a sump pump and is also plumbed for an additional bathroom. A Home Warranty is offered to the buyer of this beautiful home by America’s Preferred Home Warranty. Make your showing appt. today to see this beautiful home with so many added extras while it’s still available! Take a moment to watch my neighborhood video of Stratford Harbour attached to this MLS Listing and discover for yourself why Stratford Harbour is a wonderful community where “Neighbors become friends, and friends become family.”
Sold for $300,000
$300,000
1219 S Independence Dr, Montross, VA 22520
3beds
1,560sqft
Single Family Residence
Built in 2005
0.36 Acres Lot
$341,600 Zestimate®
$192/sqft
$1,954 Estimated rent
Home value
$341,600
$325,000 - $362,000
$1,954/mo
Zestimate® history
Owner options
List your home for rent
$1,954/mo
Rent Zestimate®
Find your next renter with Zillow Rental Manager. Plus, with online applications, you can quickly screen prospective tenants – for free.
$1,954/mo
Rent Zestimate®
Refinance and save
$2,243/mo
Est. payment
Refinancing to a lower rate could help reduce your monthly payments and save thousands over the life of the loan.
$2,243/mo
Est. payment
Explore your selling options
Work with a Zillow partner agent
Leverage their expertise and Zillow's premium Showcase listings to get your home seen by more buyers.
Get startedList with your own agent
Get your home in front of millions of buyers by listing it on Zillow.
Learn how to do itSell it yourself
Take full control of how buyers see your home on Zillow by listing For Sale by Owner (FSBO).
List your homeWhat's special
Double vanityCeramic tileSeparate shower stallPaved drivewayLarge dining areaSpacious galley kitchenMaster bedroom
Zillow last checked:
Listing updated:
Listed by:
Ms. Tina M. Keene 301-751-1154,
Berkshire Hathaway HomeServices PenFed Realty
Bought with:
Lorilei Bartholomew, 0225227433
Aquia Realty, Inc.
Source: Bright MLS,MLS#: VAWE2006022
Facts & features
Interior
Bedrooms & bathrooms
- Bedrooms: 3
- Bathrooms: 3
- Full bathrooms: 2
- 1/2 bathrooms: 1
- Main level bathrooms: 1
Rooms
- Room types: Living Room, Dining Room, Primary Bedroom, Bedroom 2, Bedroom 3, Kitchen, Basement, Laundry, Primary Bathroom
Basement
- Area: 738
Heating
- Heat Pump, Electric
Cooling
- Ceiling Fan(s), Central Air, Electric
Appliances
- Included: Dishwasher, Disposal, Dryer, Oven/Range - Electric, Range Hood, Refrigerator, Stainless Steel Appliance(s), Washer, Water Heater, Microwave, Electric Water Heater
- Laundry: Main Level, Laundry Room
Features
- Attic, Ceiling Fan(s), Combination Kitchen/Dining, Floor Plan - Traditional, Kitchen - Galley, Walk-In Closet(s), Other, Dry Wall
- Flooring: Ceramic Tile, Luxury Vinyl, Laminate
- Windows: Window Treatments
- Basement: Unfinished,Interior Entry
- Has fireplace: No
Interior area
- Total structure area: 2,298
- Total interior livable area: 1,560 sqft
- Finished area above ground: 1,560
Property
Parking
- Total spaces: 3
- Parking features: Garage Faces Front, Driveway, Attached, Off Street
- Attached garage spaces: 1
- Uncovered spaces: 2
- Details: Garage Sqft: 280
Accessibility
- Accessibility features: None
Features
- Levels: Three
- Stories: 3
- Patio & porch: Porch, Deck
- Pool features: Community
- Fencing: Panel,Back Yard,Other
- Waterfront features: Canoe/Kayak, Fishing Allowed, Private Access, Boat - Electric Motor Only, Lake
- Body of water: Lake Independence
Lot
- Size: 0.36 Acres
- Features: Backs to Trees
Details
- Additional structures: Above Grade
- Parcel number: 107321
- Zoning: R2
- Special conditions: Standard
- Other equipment: None
Construction
Type & style
- Home type: SingleFamily
- Architectural style: Colonial
- Property subtype: Single Family Residence
Materials
- Wood Siding, Vinyl Siding, Concrete, Shingle Siding
- Foundation: Concrete Perimeter
Condition
- Very Good
- New construction: No
- Year built: 2005
- Major remodel year: 2022
Utilities & green energy
- Sewer: Septic = # of BR
- Water: Public
- Utilities for property: Cable Available, Electricity Available, Water Available, Broadband
Community & HOA
Community
- Features: Pool
- Security: Resident Manager
- Subdivision: Stratford Harbour
HOA
- Has HOA: Yes
- Amenities included: Baseball Field, Basketball Court, Beach Access, Boat Dock/Slip, Boat Ramp, Clubhouse, Common Grounds, Dining Rooms, Fitness Center, Lake, Meeting Room, Non-Lake Recreational Area, Picnic Area, Pool, Pool Mem Avail, Recreation Facilities, Reserved/Assigned Parking, Security, Shared Slip, Soccer Field, Tennis Court(s), Tot Lots/Playground, Volleyball Courts, Water/Lake Privileges
- HOA fee: $450 annually
- HOA name: STRATFORD HARBOUR
Location
- Region: Montross
Financial & listing details
- Price per square foot: $192/sqft
- Tax assessed value: $259,900
- Annual tax amount: $1,611
- Date on market: 2/28/2024
- Listing agreement: Exclusive Right To Sell
- Listing terms: Cash,FHA,USDA Loan,VA Loan,Conventional
- Ownership: Fee Simple
Price history
| Date | Event | Price |
|---|---|---|
| 5/6/2024 | Sold | $300,000+0%$192/sqft |
Source:  Bright MLS #VAWE2006022 Report a problem Bright MLS #VAWE2006022 Report a problem | ||
| 4/3/2024 | Contingent | $299,999$192/sqft |
Source: Bright MLS #VAWE2006022 Report a problem | ||
| 3/21/2024 | Listed for sale | $299,999$192/sqft |
Source: Bright MLS #VAWE2006022 Report a problem | ||
| 3/13/2024 | Contingent | $299,999$192/sqft |
Source: Bright MLS #VAWE2006022 Report a problem | ||
| 3/12/2024 | Price change | $299,999-3.2%$192/sqft |
Source: Bright MLS #VAWE2006022 Report a problem | ||
| 2/28/2024 | Listed for sale | $309,999$199/sqft |
Source: Bright MLS #VAWE2006022 Report a problem | ||
Public tax history
| Year | Property taxes | Tax assessment |
|---|---|---|
| 2025 | $1,767 | $259,900 |
| 2024 | $1,767 +9.7% | $259,900 |
| 2023 | $1,611 +1% | $259,900 +1% |
| 2022 | $1,595 +3.6% | $257,200 +26.9% |
| 2021 | $1,540 | $202,600 |
| 2020 | $1,540 +16.9% | $202,600 |
| 2019 | $1,317 +3.2% | $202,600 |
| 2018 | $1,276 | $202,600 |
| 2017 | -- | $202,600 |
| 2016 | -- | $202,600 -2.6% |
| 2015 | -- | $208,100 |
| 2014 | -- | -- |
| 2011 | -- | -- |
| 2010 | -- | -- |
Find assessor info on the county website
Neighborhood: 22520
Nearby homes
- $290,300-- bd2 ba-- sqft1207 S Independence Dr, Montross, VA 22520Off Market
- $259,1003 bd2 ba1.2k sqft28 Colonial Dr, Montross, VA 22520Off Market

- $289,5003 bd3 ba-- sqft24 Francis St, Montross, VA 22520Off Market
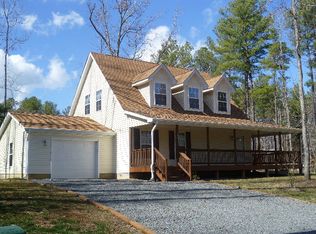
- $20,800-- bd-- ba-- sqft22520-9104 9104, Montross, VA 22520Off Market
- $22,0000.41 Acres0 Francis St, Montross, VA 22520Sold
- $316,3003 bd4 ba2.2k sqft25 Turkey Run Ct, Montross, VA 22520Off Market
- $374,2004 bd3 ba2.4k sqft15 Francis St, Montross, VA 22520Off Market
- $--0.402 Acres4 Turkey Run Ct, Montross, VA 22520Off Market
Nearby schools
GreatSchools rating
- 6/10Washington District Elementary SchoolGrades: PK-5Distance: 11.9 mi
- 7/10Montross Middle SchoolGrades: 6-8Distance: 6.4 mi
- 4/10Washington & Lee High SchoolGrades: 9-12Distance: 4.7 mi
Schools provided by the listing agent
- District: Westmoreland County Public Schools
Source: Bright MLS. This data may not be complete. We recommend contacting the local school district to confirm school assignments for this home.


Get pre-qualified for a loan
At Zillow Home Loans, we can pre-qualify you in as little as 5 minutes with no impact to your credit score.An equal housing lender. NMLS #10287.
Sell for more on Zillow
Get a Zillow Showcase℠ listing at no additional cost and you could sell for .
$341,600
2% more
+$6,832
With Zillow Showcase(estimated)
$348,432
- Virginia
- Westmoreland County
- Montross
- 22520
- 1219 S Independence Dr
Nearby cities
Nearby zip codes
Other Montross Topics
