Skip main navigation
Sold-co-op w/mbr
Street View
  • Price Unknown

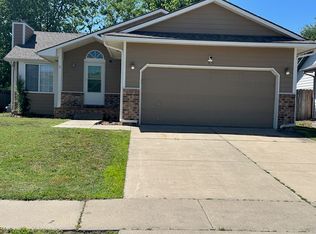
    1219 S Longford St, Wichita, KS 67207

    3beds
    2,342sqft
    Single Family Onsite Built
    Built in 1996
    6,969.6 Square Feet Lot
    $258,600 Zestimate®
    $--/sqft
    $1,843 Estimated rent

    Home value

    $258,600

    $246,000 - $272,000

    $1,843/mo

    Zestimate® history
    Loading
    Loading...

    Owner options

    List your home for rent

    $1,843/mo

    Rent Zestimate®

    Find your next renter with Zillow Rental Manager. Plus, with online applications, you can quickly screen prospective tenants – for free.

    Learn more

    $1,843/mo

    Rent Zestimate®

    Refinance and save

    $100/mo

    Est. payment

    Refinancing to a lower rate could help reduce your monthly payments and save thousands over the life of the loan.

    See today's rates

    $100/mo

    Est. payment

    Explore your selling options

    Work with a Zillow partner agent

    Leverage their expertise and Zillow's premium Showcase listings to get your home seen by more buyers.

    Get started

    List with your own agent

    Get your home in front of millions of buyers by listing it on Zillow.

    Learn how to do it

    Sell it yourself

    Take full control of how buyers see your home on Zillow by listing For Sale by Owner (FSBO).

    List your home

    What's special

    Come and see this spacious and comfortable home located in a centrally located east side neighborhood. As you make your way up to the shaded and inviting front porch and inside to the foyer, you will be greeted by new LVP in the living room, a lovely fireplace and vaulted ceilings. Living room has beautiful floating shelves and plenty of room for your sectional. The kitchen is partially open-concept so you can enjoy the company of others while you are preparing food for game day but is separate enough to create privacy while cooking or cleaning up. It has an eating bar which is great for extra seating! The main bedroom is on the west side of the house and is spacious and private. It has an ensuite bath with shower/tub combination, a large walk-in closet and double sinks. Another bedroom, full bathroom and main-floor laundry complete the main level. Down to the basement you will find a very spacious main living area with egress window and two storage rooms, one full bathroom and a bedroom. The backyard is perfect for kicking the ball around or relaxing and grilling on the newly repaired and painted deck. You will love this home where everyone has their own space in a great east side neighborhood. Call to schedule your appointment today!

    Zillow last checked:

    Listing updated:

    Listed by:

    Alyson Assaf 855-450-0442,

    Park Plaza Realty

    Bought with:

    Laurie Ray, SP00232963

    Source: SCKMLS as distributed by MLS GRID,MLS#: 627091

    Facts & features

    Interior

    Bedrooms & bathrooms
    • Bedrooms: 3
    • Bathrooms: 3
    • Full bathrooms: 3
    Primary bedroom
    • Description: Carpet
    • Level: Main
    • Area: 158.47
    • Dimensions: 13'7" X 11'8"
    Bedroom
    • Description: Carpet
    • Level: Main
    • Area: 156.67
    • Dimensions: 15'8" X 10
    Bedroom
    • Description: Carpet
    • Level: Basement
    • Area: 146.25
    • Dimensions: 13 X 11'3"
    Dining room
    • Description: Luxury Vinyl
    • Level: Main
    • Area: 129
    • Dimensions: 12 X 10'9"
    Family room
    • Description: Carpet
    • Level: Basement
    • Area: 576
    • Dimensions: 32 X 18
    Kitchen
    • Description: Luxury Vinyl
    • Level: Main
    • Area: 115
    • Dimensions: 11'6" X 10
    Living room
    • Description: Luxury Vinyl
    • Level: Main
    • Area: 236.25
    • Dimensions: 17'6" X 13'6"
    Heating
    • Forced Air, Natural Gas
    Cooling
    • Central Air, Electric
    Appliances
    • Included: Disposal, Range
    • Laundry: Main Level, 220 equipment
    Features
    • Basement: Finished
    • Number of fireplaces: 1
    • Fireplace features: One, Living Room, Gas Starter
    Interior area
    • Total interior livable area: 2,342 sqft
    • Finished area above ground: 1,242
    • Finished area below ground: 1,100

    Property

    Parking
    • Total spaces: 2
    • Parking features: Attached
    • Garage spaces: 2
    Features
    • Levels: One
    • Stories: 1
    • Fencing: Wood
    Lot
    • Size: 6,969 sqft
    • Features: Standard
    Details
    • Parcel number: 1192903405023.00

    Construction

    Type & style
    • Home type: SingleFamily
    • Architectural style: Ranch,Traditional
    • Property subtype: Single Family Onsite Built
    Materials
    • Frame w/Less than 50% Mas
    • Foundation: Full, View Out
    • Roof: Composition
    Condition
    • Year built: 1996

    Utilities & green energy

    • Gas: Natural Gas Available
    • Utilities for property: Sewer Available, Natural Gas Available, Public

    Community & neighborhood

    Location
    • Region: Wichita
    • Subdivision: HEDGEWOOD

    HOA & financial

    HOA
    • Has HOA: Yes
    • HOA fee: $100 annually
    • Services included: Gen. Upkeep for Common Ar

    Other

    Other facts
    • Ownership: Individual
    • Road surface type: Paved

    Price history

    Price history is unavailable.

    Public tax history

    YearProperty taxesTax assessment
    2025$3,098 +23.4%$28,958 +23.7%
    2024$2,510 +4.1%$23,403 +7.9%
    2023$2,410 +11.9%$21,690
    2022$2,154 +2.9%--
    2021$2,092 +6.7%--
    2020$1,961 +13.1%$17,147 +13%
    2019$1,733 -1.6%$15,169 -1.3%
    2018$1,761 $15,365
    2017-- --
    2016$1,800 -1.7%--
    2015$1,832 +2.1%--
    2014$1,795 --
    2013-- --
    2012-- --
    2011-- $15,525 -0.1%
    2008-- $15,537 +3%
    2007-- $15,088 +6%
    2006-- $14,237
    2005-- $14,237 +6%
    2004-- $13,432
    2003-- $13,432 +6%
    2002-- $12,673
    2000-- $12,673

    Find assessor info on the county website

    Neighborhood: Chisholm Creek

    Nearby schools

    GreatSchools rating
    Schools provided by the listing agent
    • Elementary: Beech
    • Middle: Curtis
    • High: Southeast

    Source: SCKMLS as distributed by MLS GRID. This data may not be complete. We recommend contacting the local school district to confirm school assignments for this home.

    Sell for more on Zillow
    Get a Zillow Showcase℠ listing at no additional cost and you could sell for .
    $258,600
    2% more
    +$5,172
    With Zillow Showcase(estimated)
    $263,772