Built in 2023 and offering nearly 2,500 square feet of living space, this spacious Southwest Cape Coral home delivers a thoughtfully designed floor plan with four bedrooms, a den, three full bathrooms, and a three-car garage. Step inside to an open, inviting interior accented by tray ceilings and crown molding, creating a polished feel throughout the main living spaces. The versatile den provides the perfect setting for a home office, media room, or additional flex space, while the generous bedroom layout offers plenty of room for family and guests. One of the standout features of the home is the private junior suite, complete with its own full bathroom—ideal for , overnight guests or anyone looking for an added level of privacy. The spacious primary suite is designed as a comfortable retreat, featuring separate his-and-hers closets and a well-appointed bathroom with dual sinks, a soaking tub, and a separate walk-in shower. Outside, the partially fenced yard offers plenty of room to create your own outdoor living space, whether that means entertaining, relaxing, adding a future pool, or simply enjoying the Florida sunshine. Additional highlights include the oversized three-car garage, newer 2023 construction, and a desirable X500 flood-zone designation, where flood insurance is generally not required by most mortgage lenders. With its combination of space, newer construction, flexible living areas, private junior suite, and three-car garage, this Southwest Cape Coral home offers the functionality and comfort today's buyers are looking for.
For sale
Price cut: $15K (10/29)
$449,900
1219 SW 10th ST, CAPE CORAL, FL 33991
4beds
2,459sqft
Single Family Residence
Built in 2023
10,018 Square Feet Lot
$-- Zestimate®
$183/sqft
$-- HOA
What's special
Partially fenced yardThree-car garageFour bedroomsOversized three-car garageVersatile denOpen inviting interiorSpacious primary suite
- 44 days
- 245
- 13
Zillow last checked:
Listing updated:
Listed by:
Giovanni Provo 239-955-2973,
Realty One Group MVP
Source: SWFLMLS,MLS#: 226034778 Originating MLS: Bonita Springs
Facts & features
Interior
Bedrooms & bathrooms
- Bedrooms: 4
- Bathrooms: 3
- Full bathrooms: 3
Rooms
- Room types: Den - Study, Guest Bath, Guest Room, Office, Open Porch/Lanai, 4 Bedrooms Plus Den
Dining room
- Features: Eat-in Kitchen, Formal
Heating
- Central
Cooling
- Ceiling Fan(s)
Appliances
- Included: Dishwasher, Disposal, Dryer, Microwave, Range, Refrigerator/Freezer, Washer
- Laundry: Inside
Features
- Pantry, Smoke Detectors, Tray Ceiling(s), Den - Study, Guest Bath, Guest Room, Home Office, Laundry in Residence, Open Porch/Lanai
- Flooring: Carpet, Tile
- Windows: Shutters - Manual
- Has fireplace: No
Interior area
- Total structure area: 3,025
- Total interior livable area: 2,459 sqft
Property
Parking
- Total spaces: 3
- Parking features: Attached
- Attached garage spaces: 3
Features
- Stories: 1
- Patio & porch: Open Porch/Lanai
- Fencing: Fenced
- Has view: Yes
- View description: Landscaped Area
- Waterfront features: None
Lot
- Size: 10,018 Square Feet
- Features: Regular
Details
- Parcel number: 224423C104467.0420
- Zoning: R1
Construction
Type & style
- Home type: SingleFamily
- Architectural style: Ranch
- Property subtype: Single Family Residence
Materials
- Block, Stucco
- Foundation: Concrete Block
- Roof: Shingle
Condition
- New construction: No
- Year built: 2023
Utilities & green energy
- Water: Assessment Paid, Central
Community & HOA
Community
- Features: No Subdivision, Non-Gated
- Security: Smoke Detector(s)
- Subdivision: CAPE CORAL
HOA
- Has HOA: No
Location
- Region: Cape Coral
Financial & listing details
- Price per square foot: $183/sqft
- Tax assessed value: $412,312
- Annual tax amount: $7,949
- Date on market: 9/27/2026
- Lease term: Buyer Finance/Cash,FHA,VA
Estimated market value
Not available
Estimated sales range
Not available
Not available
Price history
| Date | Event | Price |
|---|---|---|
| 10/29/2026 | Price change | $449,900-3.2%$183/sqft |
Source:  SWFLMLS #226034778 Report a problem | ||
| 9/27/2026 | Listed for sale | $464,900+45.2%$189/sqft |
Source: SWFLMLS #226034778 Report a problem | ||
| 3/30/2023 | Sold | $320,189+932.9%$130/sqft |
Source: Public Record Report a problem | ||
| 3/8/2021 | Sold | $31,000$13/sqft |
Source: Public Record Report a problem | ||
Public tax history
| Year | Property taxes | Tax assessment |
|---|---|---|
| 2025 | $7,949 +11.4% | $382,742 +10% |
| 2024 | $7,134 +213.9% | $347,947 +719.5% |
| 2023 | $2,273 +35.8% | $42,459 +13% |
| 2022 | $1,673 +16.4% | $37,572 +298.3% |
| 2021 | $1,438 +4.1% | $9,433 +10% |
| 2020 | $1,381 -47.4% | $8,575 -68.2% |
| 2019 | $2,624 | $27,000 +35% |
| 2018 | $2,624 +2.9% | $20,000 +54.8% |
| 2017 | $2,549 +4% | $12,920 +38.9% |
| 2016 | $2,451 +1.9% | $9,300 +32.9% |
| 2015 | $2,406 -0.9% | $7,000 +24.1% |
| 2014 | $2,428 +3.2% | $5,640 +17.5% |
| 2013 | $2,352 +1035.4% | $4,800 +20% |
| 2012 | $207 +5.1% | $4,000 -4.8% |
| 2011 | $197 -27.7% | $4,200 -39.1% |
| 2010 | $273 -3.8% | $6,900 -11.5% |
| 2009 | $283 -12.7% | $7,800 -48% |
| 2008 | $325 -68.2% | $15,000 -72.7% |
| 2007 | $1,021 -29.3% | $55,000 -28.3% |
| 2006 | $1,445 +308.2% | $76,720 +421.9% |
| 2004 | $354 +119.7% | $14,700 +160.2% |
| 2003 | $161 +57.7% | $5,650 +84.6% |
| 2002 | $102 | $3,060 -10.3% |
| 2000 | -- | $3,410 |
Find assessor info on the county website
Monthly payment
Est. payment
Payment breakdown
Explore the cost of this home by adjusting the details. Changes won't be saved.Climate risks
Neighborhood: 33991

Similar homes
- $415,0003 bd3 ba2.3k sqft806 SW 9th Ct, Cape Coral, FL 33991For Sale

 MLS ID #2026046887, Moe Mossa, Savvy Avenue, LLC. Florida Gulf Coast MLS
- $425,0004 bd3 ba1.9k sqft1807 SW 4th St, Cape Coral, FL 33991For Sale
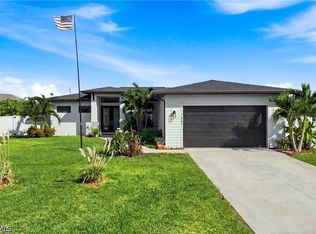 MLS ID #2026045387, Melissa Smith, Royal Shell Real Estate, Inc.. Florida Gulf Coast MLS
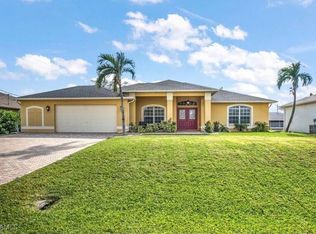
- $469,9994 bd2 ba2.1k sqft634 SW 12th St, Cape Coral, FL 33991For Sale By Owner
- $--3 bd2 ba1.3k sqft1409 SW 15th St, Cape Coral, FL 33991AuctionXome
- $449,9003 bd2 ba1.9k sqft921 SW 5th Ter, Cape Coral, FL 33991For SaleMLS ID #2026028577, Donna Stanger, Florida's 1st Choice Realty. Florida Gulf Coast MLS
- $465,0003 bd2 ba2.1k sqft1112 SW 9th Ct, Cape Coral, FL 33991For SaleMLS ID #2026012778, Joel Pupo, First Step Realty Group. Florida Gulf Coast MLS
- $425,0003 bd2 ba1.5k sqft1703 SW 12th Ter, Cape Coral, FL 33991For SaleMLS ID #2026041913, Lenka Doyle, John R. Wood Properties. Florida Gulf Coast MLS
- $420,0004 bd2 ba1.8k sqft1811 SW 13th St, Cape Coral, FL 33991For SaleMLS ID #2026039336, Hanoi de la Cruz Boschini, London Foster Realty. Florida Gulf Coast MLS
- $410,0003 bd2 ba1.9k sqft1305 SW 11th Pl, Cape Coral, FL 33991For SaleMLS ID #2026045066, Lisa VanderBleek, Re/Max Sunshine. Florida Gulf Coast MLS
- $490,0004 bd3 ba2.4k sqft1623 SW 19th Pl, Cape Coral, FL 33991For SaleMLS ID #2026034756, Laura Lamping, RE/MAX Trend. Florida Gulf Coast MLS
- $449,9003 bd2 ba1.8k sqft1310 SW 19th LN, CAPE CORAL, FL 33991For Sale
 MLS ID #226034594, Claire Gogan, EXP Realty LLC. SWFLMLS
- $390,0003 bd2 ba2.1k sqft1202 SW 8th Pl, Cape Coral, FL 33991For SaleMLS ID #2026045677, Heather Lazzaro Gomes, Real Broker LLC. Florida Gulf Coast MLS
- $459,9004 bd2 ba1.6k sqft1307 SW 13th Ter, Cape Coral, FL 33991For SaleMLS ID #2026032032, Misleny Llorente Reyes, Best Deals Realty LLC. Florida Gulf Coast MLS
- $459,9004 bd2 ba1.6k sqftCape Coral, Cape Coral, FL 33991For Sale
 MLS ID #A12067326, Misleny Llorente Reyes, Best Deals Realty LLC. MIAMI
- $365,0003 bd3 ba1.9k sqft1014 SW 15th Ave, Cape Coral, FL 33991For SaleMLS ID #2026038107, A.J. Ackerman, LPT Realty, LLC. Florida Gulf Coast MLS
- $390,0003 bd2 ba1.9k sqft1014 SW 8th Pl, Cape Coral, FL 33991For SaleMLS ID #2026045659, Heather Lazzaro Gomes, Real Broker LLC. Florida Gulf Coast MLS
- $415,0004 bd3 ba2.8k sqft1928 SW 8th CT, CAPE CORAL, FL 33991For SaleMLS ID #226017296, Steven Koleno, Beycome of Florida LLC. SWFLMLS
