Truly unique country property offering privacy, character and plenty of possibilities! Situated on 1.18 beautiful acres with mature trees, this one-of-a-kind home provides approximately 2,227 sq ft of living space in a peaceful setting just 25 minutes from Clarksville or Dickson and approximately 1 hour from downtown Nashville. Often described as a berm-style home or ranch over an oversized basement, its distinctive barn-inspired construction creates a rustic character you simply don’t find every day. The 791 sq ft main level features a large bedroom with private bath and an impressive oversized living area highlighted by warm wood ceilings, walls and exposed beams. The spacious 1,436 sq ft lower level offers 3 additional bedrooms, full bath and an open kitchen/living area with a large island, providing excellent flexibility for family, guests or multi-generational living. A propane gas fireplace adds warmth and character to the home’s inviting country atmosphere. Lower level also includes a utility room plus a second utility/storage-style room, offering additional functionality. Outside, the home is nestled among mature trees with a long approach and wonderful sense of privacy. Durable metal roof and vinyl siding provide easier exterior maintenance. The combination of acreage, privacy, generous square footage and unusual floor plan creates numerous opportunities to update, personalize and make this property your own. Property is being sold AS-IS; however, seller is open to negotiations. Be sure to view all photos, aerial media and available floor plans to fully appreciate the layout, setting and possibilities this unique Southside property has to offer. Don’t miss your opportunity to enjoy peaceful country living with convenient access to Clarksville, Dickson and Nashville!
Active
$275,000
1219 Saint Michael Rd, Southside, TN 37171
4beds
2,227sqft
Single Family Residence, Residential
Built in 1980
1.18 Acres Lot
$-- Zestimate®
$123/sqft
$-- HOA
What's special
- 5 days
- 355
- 25
Likely to sell faster than
Zillow last checked:
Listing updated:
Listed by:
David D Greene 931-801-8556,
Crye-Leike, Inc., REALTORS 931-648-2112
Source: RealTracs MLS as distributed by MLS GRID,MLS#: 3593224
Facts & features
Interior
Bedrooms & bathrooms
- Bedrooms: 4
- Bathrooms: 2
- 1/2 bathrooms: 2
- Main level bedrooms: 1
Bedroom 1
- Features: Full Bath
- Level: Full Bath
- Area: 304 Square Feet
- Dimensions: 16x19
Bedroom 2
- Features: Extra Large Closet
- Level: Extra Large Closet
- Area: 224 Square Feet
- Dimensions: 14x16
Bedroom 3
- Features: Extra Large Closet
- Level: Extra Large Closet
- Area: 99 Square Feet
- Dimensions: 11x9
Bedroom 4
- Features: Extra Large Closet
- Level: Extra Large Closet
- Area: 108 Square Feet
- Dimensions: 12x9
Den
- Features: Paneled
- Level: Paneled
- Area: 418 Square Feet
- Dimensions: 22x19
Dining room
- Features: Combination
- Level: Combination
- Area: 90 Square Feet
- Dimensions: 10x9
Other
- Features: Other
- Level: Other
- Area: 84 Square Feet
- Dimensions: 14x6
Kitchen
- Area: 81 Square Feet
- Dimensions: 9x9
Living room
- Features: Combination
- Level: Combination
- Area: 247 Square Feet
- Dimensions: 13x19
Other
- Features: Utility Room
- Level: Utility Room
- Area: 54 Square Feet
- Dimensions: 9x6
Heating
- Propane
Cooling
- Wall/Window Unit(s)
Appliances
- Included: Electric Oven, Electric Range, Dishwasher, Refrigerator
- Laundry: Electric Dryer Hookup, Washer Hookup
Features
- High Speed Internet, Kitchen Island
- Flooring: Carpet, Concrete, Laminate
- Basement: Finished,Full
Interior area
- Total structure area: 2,227
- Total interior livable area: 2,227 sqft
- Finished area above ground: 791
- Finished area below ground: 1,436
Property
Features
- Levels: Two
- Stories: 1
Lot
- Size: 1.18 Acres
Details
- Parcel number: 063159 06400 00016159
- Special conditions: Standard
Construction
Type & style
- Home type: SingleFamily
- Property subtype: Single Family Residence, Residential
Materials
- Vinyl Siding
Condition
- New construction: No
- Year built: 1980
Utilities & green energy
- Sewer: Septic Tank
- Water: Private
- Utilities for property: Water Available
Community & HOA
Community
- Subdivision: None
HOA
- Has HOA: No
Location
- Region: Southside
Financial & listing details
- Price per square foot: $123/sqft
- Tax assessed value: $207,500
- Annual tax amount: $1,089
- Date on market: 9/16/2026
Estimated market value
Not available
Estimated sales range
Not available
Not available
Price history
| Date | Event | Price |
|---|---|---|
| 9/16/2026 | Listed for sale | $275,000$123/sqft |
Source:  RealTracs MLS as distributed by MLS GRID #3593224 Report a problem RealTracs MLS as distributed by MLS GRID #3593224 Report a problem | ||
Public tax history
| Year | Property taxes | Tax assessment |
|---|---|---|
| 2024 | $1,089 +6.1% | $51,875 +51.1% |
| 2023 | $1,026 | $34,325 |
| 2022 | $1,026 | $34,325 |
Find assessor info on the county website
Monthly payment
Est. payment
Payment breakdown
Explore the cost of this home by adjusting the details. Changes won't be saved.Climate risks
Neighborhood: 37171
Nearby schools
Schools provided by the listing agent
- Elementary: Montgomery Central Elementary
- Middle: Montgomery Central Middle
- High: Montgomery Central High
Source: RealTracs MLS as distributed by MLS GRID. This data may not be complete. We recommend contacting the local school district to confirm school assignments for this home.
- $200,000-- bd1 ba-- sqftO S O'Mt Herman Rd, Southside, TN 37171Sold
- $102,5002 bd1 ba1k sqft1224 Saint Michael Rd, Cumberland Furnace, TN 37051Off Market
- $73,500-- bd-- ba910 sqft1220 Saint Michaels Rd, Southside, TN 37171Off Market
- $217,100-- bd2 ba1.6k sqft1218 Saint Michael Rd, Southside, TN 37171Off Market
Similar homes
- $249,0003 bd2 ba2.2k sqft4050 Southside Rd, Southside, TN 37171For Sale
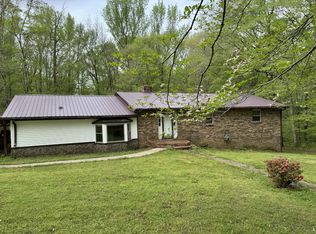
 MLS ID #2647553, Shirley Black. RealTracs MLS as distributed by MLS GRID
 - $235,0003 bd2 ba1.2k sqft3957 Liverworth Rd, Southside, TN 37171For Sale By Owner

- $282,0005 bd2 ba2k sqft2319 Seven Mile Ferry Rd, Clarksville, TN 37040For Sale
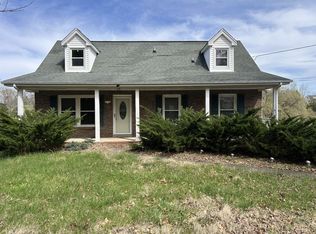 MLS ID #3165147, Tanya Roberts. RealTracs MLS as distributed by MLS GRID
 - $328,0003 bd2 ba1.3k sqft5440 Highway 49 W, Vanleer, TN 37181For Sale
 MLS ID #3597389, Mike Miller. RealTracs MLS as distributed by MLS GRID
 - $264,9003 bd2 ba1.7k sqft806 Kingsbury Rd, Clarksville, TN 37040For SaleMLS ID #3541932, Jordan Buie. RealTracs MLS as distributed by MLS GRID
- $289,9003 bd1 ba1.4k sqft4036 Vernon Creek Rd, Cunningham, TN 37052For SaleMLS ID #3512388, Debra Butts. RealTracs MLS as distributed by MLS GRID
- $324,9003 bd2 ba1.2k sqft3027 Highway 49 W, Charlotte, TN 37036For SaleMLS ID #3594137, Callie Southerland. RealTracs MLS as distributed by MLS GRID
- $265,0002 bd1 ba1.6k sqft910 Highway 13, Cunningham, TN 37052For SaleMLS ID #3303955, Nikki Morrison. RealTracs MLS as distributed by MLS GRID
- $351,0003 bd3 ba2.3k sqft415 Hawkins Rd, Clarksville, TN 37040For SaleMLS ID #3593183, Karen Albright. RealTracs MLS as distributed by MLS GRID
- $329,9003 bd2 ba1.4k sqft4635 Chapel Hill Rd Lot 6, Southside, TN 37171New ConstructionMLS ID #3181750, Ryan Decker. RealTracs MLS as distributed by MLS GRID
- $359,9003 bd2 ba2.4k sqft916 Beacon Dr, Clarksville, TN 37043For SaleMLS ID #3596599, Jaime Wallace. RealTracs MLS as distributed by MLS GRID
- $315,0004 bd2 ba2k sqft1287 Jostin Dr, Clarksville, TN 37040For SaleMLS ID #3542957, Mikaila Paton. RealTracs MLS as distributed by MLS GRID
- $315,9003 bd2 ba1.2k sqft101 Cordle Ct, Charlotte, TN 37036For SaleMLS ID #3593113, June Twisdale. RealTracs MLS as distributed by MLS GRID
- $299,0003 bd3 ba1.8k sqft684 Dean Rd, Clarksville, TN 37040For SaleMLS ID #3506055, Kim Weyrauch. RealTracs MLS as distributed by MLS GRID
- $379,9003 bd2 ba2.4k sqft1100 Pleasant Valley Rd, Chapmansboro, TN 37035For SaleMLS ID #3542477, Amanda L. Bell. RealTracs MLS as distributed by MLS GRID
- $299,9003 bd2 ba1.4k sqft112 Humphries St, Charlotte, TN 37036For SaleMLS ID #3519278, Joe Hall, MBA. RealTracs MLS as distributed by MLS GRID
- $324,9003 bd2 ba1.2k sqft865 Hafner Rd, Charlotte, TN 37036For SaleMLS ID #3529205, Mika Sesler. RealTracs MLS as distributed by MLS GRID
- $365,0003 bd2 ba1.3k sqft3080 Bowker Rd, Charlotte, TN 37036For SaleMLS ID #3545766, Tony Carletello. RealTracs MLS as distributed by MLS GRID
- $324,9003 bd1 ba1.7k sqft1003 Twin Creek Rd, Charlotte, TN 37036For SaleMLS ID #3171236, Amanda L. Bell. RealTracs MLS as distributed by MLS GRID
- $239,9002 bd2 ba1.5k sqft4089 Old Metal Rd, Palmyra, TN 37142For SaleMLS ID #3242178, Debra Butts. RealTracs MLS as distributed by MLS GRID
