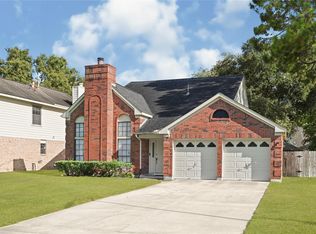
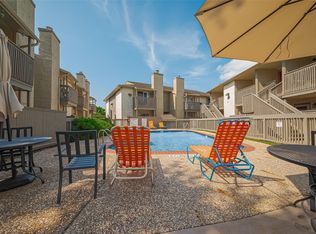
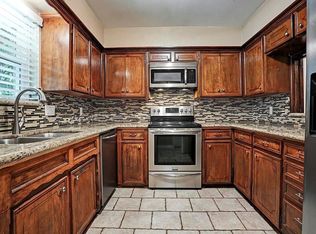

Welcome to 1219 Saxony Lane! This beautifully refreshed 2-bedroom, 2.5-bath townhome offers comfortable living in a desirable Nassau Bay location. Freshly painted interiors and updated flooring create a light, inviting atmosphere. The spacious living room features a cozy gas-log fireplace and flows into the dining area. The kitchen offers ample cabinet and counter space plus new appliances. Generously sized bedrooms include a private primary suite. Enjoy outdoor living in the charming private courtyard perfect for morning coffee or entertaining. Additional features include a 2-car attached garage and excellent storage. Community amenities include a pool, clubhouse, tennis courts, and boat facilities. Conveniently located near NASA, shopping, dining, and major roadways. Move-in ready and waiting for you!
Copyright notice - Data provided by HAR.com 2022 - All information provided should be independently verified.
Townhouse for rent
$2,195/moFees may apply
1219 Saxony Ln, Houston, TX 77058
2beds
1,472sqft
Price may not include required fees and charges. Learn more|
Townhouse
Available now
Cats, small dogs OK
Air conditioner, electric
Electric dryer hookup laundry
2 Attached garage spaces parking
Electric, natural gas
What's special
Cozy gas-log fireplaceCharming private courtyardNew appliancesUpdated flooringFreshly painted interiorsGenerously sized bedroomsPrivate primary suite
- 16 days |
- -- |
- -- |
Zillow last checked:
Listing updated:
Travel times

Let’s turn your rent into credit progress
Build credit history with every on-time payment and get credit for the payment you’re already making.
Facts & features
Interior
Bedrooms & bathrooms
- Bedrooms: 2
- Bathrooms: 3
- Full bathrooms: 2
- 1/2 bathrooms: 1
Rooms
- Room types: 1 Living Area, Breakfast Nook, Entry, Living Area - 1st Floor, Living/Dining Combo, Office, Utility Room
Heating
- Electric, Natural Gas
Cooling
- Air Conditioner, Electric
Appliances
- Included: Dishwasher, ENERGY STAR Qualified Appliances, Full Size, Garbage Disposal, Gas Oven, Microwave Oven, Refrigerator, Stove
- Laundry: Electric Dryer Hookup, Gas Dryer Hookup, Hookups, Washer Hookup
Features
- 2 Bedrooms Up, All Bedrooms Up, Atrium, Brick Walls, Ceiling Fan(s), Walk-In Closet(s)
- Flooring: Carpet, Vinyl
- Has fireplace: Yes
Interior area
- Total interior livable area: 1,472 sqft
Property
Parking
- Total spaces: 2
- Parking features: Attached, Driveway, Garage, On Street, Open, Unassigned
- Has attached garage: Yes
- Has uncovered spaces: Yes
- Details: Contact manager
Features
- Stories: 2
- Exterior features: 2 Bedrooms Up, All Bedrooms Up, Atrium, Boat Ramp, Brick Walls, Dock, Garbage Service, Tennis Court(s), Trash Pick Up, Walk-In Closet(s)
- Pool features: Gunite, In Ground
Details
- Additional structures: Garage(s), Tennis Court(s)
- Parcel number: 0402110030008
Construction
Type & style
- Home type: Townhouse
- Property subtype: Townhouse
Condition
- Year built: 1965
Building
Management
- Pets allowed: Yes
Community & HOA
Community
- Features: Clubhouse, Tennis Court(s)
HOA
- Amenities included: Boat Dock, Clubhouse, Parking, Tennis Court(s)
Location
- Region: Houston
Financial & listing details
- Lease term: Long Term,12 Months
Nearby apartments for rent


Price history
| Date | Event | Price |
|---|---|---|
| 8/12/2026 | Listed for rent | $2,195-4.6%$1/sqft |
Source:  HAR #16502737 Report a problem HAR #16502737 Report a problem | ||
| 8/3/2026 | Listing removed | $2,300$2/sqft |
Source: HAR #75868762 Report a problem | ||
| 7/1/2026 | Listed for rent | $2,300$2/sqft |
Source: HAR #75868762 Report a problem | ||
Neighborhood: Nassau Bay
Nearby schools
GreatSchools rating
- 9/10G W Robinson Elementary SchoolGrades: PK-5Distance: 3.1 mi
- 6/10Space Center IntermediateGrades: 6-8Distance: 0.9 mi
- 6/10Clear Creek High SchoolGrades: 9-12Distance: 2.1 mi