Skip main navigation
Closed
  • $5,170,000

    1219 Scotland Ave, Charlotte, NC 28207

    7beds
    8,564sqft
    Single Family Residence
    Built in 1979
    0.68 Acres Lot
    $5,169,500 Zestimate®
    $604/sqft
    $6,242 Estimated rent

    Home value

    $5,169,500

    $4.81M - $5.53M

    $6,242/mo

    Zestimate® history
    Loading
    Loading...

    Owner options

    List your home for rent

    $6,242/mo

    Rent Zestimate®

    Find your next renter with Zillow Rental Manager. Plus, with online applications, you can quickly screen prospective tenants – for free.

    Learn more

    $6,242/mo

    Rent Zestimate®

    Refinance and save

    $30,289/mo

    Est. payment

    Refinancing to a lower rate could help reduce your monthly payments and save thousands over the life of the loan.

    See today's rates

    $30,289/mo

    Est. payment

    Explore your selling options

    Work with a Zillow partner agent

    Leverage their expertise and Zillow's premium Showcase listings to get your home seen by more buyers.

    Get started

    List with your own agent

    Get your home in front of millions of buyers by listing it on Zillow.

    Learn how to do it

    Sell it yourself

    Take full control of how buyers see your home on Zillow by listing For Sale by Owner (FSBO).

    List your home

    What's special

    Gas fireplaceHigh ceilingsLovely brick enclosed backyardCustom millworkHardwood floors throughoutWalk in pantryGleaming kitchen
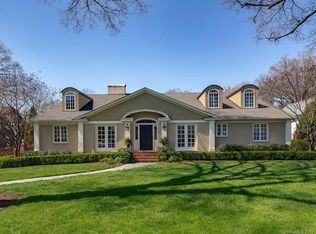
    A charming Eastover home renovated and expanded on in 2012 by RT Dooley And Don Duffy. The ground floor is spacious, well lit, and flows exceptionally from room to room. High ceilings down, custom millwork, and hardwood floors throughout. All bedrooms have private baths. First floor primary includes dual baths (one with steam-shower), walk in closet, gas fireplace, and adjoining “true” exercise room (w floating floor) accentuated by views of the backyard and pool/spa. The gleaming kitchen and family room are the heartbeat of the home highlighted by rustic hand-hewn beams, triple celestial windows, and an expansive eat-in island. Ample counter space, cabinetry, walk in pantry, and features such as coffee bar and warming drawer provide a seamless transition through the area. The family room is tied together by a beautiful handmade mantle surrounding a gas fireplace. Other main floor attractions are the guest suite, cypress paneled study, living and dining rooms, office, rec room with bar, powder room, and generous laundry room. Upstairs are four bedrooms with private baths, walk in attic, and beautiful cedar closet. Lovely brick enclosed backyard. Mature landscaping, salt water heated lap pool/spa, expansive blue stone terrace with fire pit. Wonderful pavilion with full bath, 2nd washer-dryer, bar and grill, complete with lounge area. Spacious 3-car garage and storage area. Flex room above with full bath, kitchenette, and temperature controlled wine room. Additionally the main houser is supported by a whole house water purification system, multiple tankless water heaters, and a 35KW whole house generator.

    Zillow last checked:

    Listing updated:

    Listed by:

    Will Dowd willisdowd@gmail.com,

    Dickens Mitchener & Associates Inc,

    Ann Wood Holladay,

    Wood-Williams Realty LLC

    Bought with:

    Karen Hollingsworth Miller

    Dickens Mitchener & Associates Inc

    Source: Canopy MLS as distributed by MLS GRID,MLS#: 4352596MLS Logo

    Facts & features

    Interior

    Bedrooms & bathrooms
    • Bedrooms: 7
    • Bathrooms: 9
    • Full bathrooms: 8
    • 1/2 bathrooms: 1
    • Main level bedrooms: 2
    Primary bedroom
    • Level: Main
    Bedroom s
    • Level: Main
    Bedroom s
    • Level: Upper
    Bedroom s
    • Level: Upper
    Bedroom s
    • Level: Upper
    Bedroom s
    • Level: Upper
    Bathroom full
    • Level: Main
    Bathroom full
    • Level: Main
    Bathroom full
    • Level: Main
    Bathroom half
    • Level: Main
    Bathroom full
    • Level: Upper
    Bathroom full
    • Level: Upper
    Bathroom full
    • Level: Upper
    Bathroom full
    • Level: Upper
    Bathroom full
    • Level: 2nd Living Quarters
    Other
    • Level: 2nd Living Quarters
    Dining room
    • Level: Main
    Exercise room
    • Level: Main
    Family room
    • Level: Main
    Kitchen
    • Level: Main
    Laundry
    • Level: Main
    Living room
    • Level: Main
    Loft
    • Level: Upper
    Office
    • Level: Main
    Recreation room
    • Level: Main
    Study
    • Level: Main
    Heating
    • Natural Gas
    Cooling
    • Central Air
    Appliances
    • Included: Bar Fridge, Microwave, Dishwasher, Disposal, Double Oven, Dryer, Dual Flush Toilets, Electric Oven, Electric Water Heater, Exhaust Hood, Filtration System, Gas Cooktop, Gas Water Heater, Ice Maker, Refrigerator, Tankless Water Heater, Wall Oven, Warming Drawer, Washer/Dryer, Wine Refrigerator
    • Laundry: Electric Dryer Hookup, Laundry Room, Main Level, Multiple Locations, Sink, Other
    Features
    • Breakfast Bar, Built-in Features, Kitchen Island, Open Floorplan, Pantry, Storage, Walk-In Closet(s), Walk-In Pantry, Wet Bar, Total Primary Heated Living Area: 7620
    • Flooring: Tile, Wood
    • Doors: French Doors
    • Windows: Insulated Windows, Skylight(s)
    • Has basement: No
    • Attic: Walk-In
    • Fireplace features: Family Room, Fire Pit, Gas Log, Living Room, Primary Bedroom
    Interior area
    • Total structure area: 7,620
    • Total interior livable area: 8,564 sqft
    • Finished area above ground: 7,620
    • Finished area below ground: 0

    Property

    Parking
    • Total spaces: 3
    • Parking features: Driveway, Detached Garage, Garage Door Opener, Keypad Entry, Garage on Main Level
    • Garage spaces: 3
    • Has uncovered spaces: Yes
    Features
    • Levels: One and One Half
    • Stories: 1.5
    • Patio & porch: Terrace
    • Has private pool: Yes
    • Pool features: Heated, In Ground, Lap, Outdoor Pool, Pool/Spa Combo, Salt Water
    • Fencing: Back Yard,Fenced
    Lot
    • Size: 0.68 Acres
    • Features: Private
    Living quarters
    • Secondary living space: 944 sqft
    Details
    • Parcel number: 15511337
    • Zoning: N1-B
    • Special conditions: Standard
    • Other equipment: Generator, Surround Sound

    Construction

    Type & style
    • Home type: SingleFamily
    • Property subtype: Single Family Residence
    Materials
    • Wood
    • Foundation: Crawl Space
    • Roof: Wood
    Condition
    • New construction: No
    • Year built: 1979

    Utilities & green energy

    • Sewer: Public Sewer
    • Water: City
    Green energy
    • Water conservation: Dual Flush Toilets

    Community & HOA

    Community
    • Subdivision: Eastover
    Location
    • Region: Charlotte

    Financial & listing details

    • Price per square foot: $604/sqft
    • Tax assessed value: $3,593,800
    • Date on market: 3/4/2026
    • Cumulative days on market: 2 days
    • Listing terms: Cash,Conventional
    • Exclusions: Rack for pool cue's, chalk.
    • Road surface type: Concrete, Paved

    Price history

    DateEventPrice
    4/29/2026Sold$5,170,000-1.5%$604/sqft
    Source: Canopy MLS as distributed by MLS GRID #4352596 Report a problem
    3/8/2026Listed for sale$5,250,000$613/sqft
    Source: Canopy MLS as distributed by MLS GRID #4352596 Report a problem
    3/6/2026Pending sale$5,250,000$613/sqft
    Source: Canopy MLS as distributed by MLS GRID #4352596 Report a problem
    3/4/2026Listed for sale$5,250,000+177%$613/sqft
    Source: Canopy MLS as distributed by MLS GRID #4352596 Report a problem
    3/12/2010Listing removed$1,895,000$221/sqft
    Source: Helen Adams Realty #841142 Report a problem
    1/23/2010Price change$1,895,000-5%$221/sqft
    Source: Helen Adams Realty #841142 Report a problem
    6/20/2009Price change$1,995,000-11.3%$233/sqft
    Source: Helen Adams Realty #841142 Report a problem
    3/1/2009Listed for sale$2,250,000-9.8%$263/sqft
    Source: Listhub #841142 Report a problem
    9/29/2008Listing removed$2,495,000$291/sqft
    Source: Homes & Land #681972 Report a problem
    6/11/2008Listed for sale$2,495,000$291/sqft
    Source: Homes & Land #681972 Report a problem

    Public tax history

    YearProperty taxesTax assessment
    2025-- $3,593,800
    2024-- $3,593,800
    2023-- $3,593,800 +56.4%
    2022-- $2,298,000
    2021-- $2,298,000
    2020-- $2,298,000
    2019$22,359 -14.9%$2,298,000 +15.4%
    2018$26,278 +1.7%$1,991,800
    2017$25,835 $1,991,800
    2016$25,835 $1,991,800
    2015$25,835 +0.5%$1,991,800
    2014$25,707 $1,991,800 +6.6%
    2012-- $1,867,900
    2011-- $1,867,900 +21.6%
    2010-- $1,536,400
    2009-- $1,536,400 +7.7%
    2008-- $1,426,700
    2007-- $1,426,700
    2006-- $1,426,700
    2005-- $1,426,700
    2004-- $1,426,700
    2003-- $1,426,700 +12.6%
    2002-- $1,267,180
    2001-- $1,267,180
    2000-- $1,267,180
    Find assessor info on the county website

    Neighborhood: Eastover

    Nearby schools

    GreatSchools rating
    Schools provided by the listing agent
    • Elementary: Eastover
    • Middle: Sedgefield
    • High: Myers Park

    Source: Canopy MLS as distributed by MLS GRID. This data may not be complete. We recommend contacting the local school district to confirm school assignments for this home.

    Get a cash offer in 3 minutes
    Find out how much your home could sell for in as little as 3 minutes with a no-obligation cash offer.
    Estimated market value
    $5,169,500
    Get a cash offer in 3 minutes
    Find out how much your home could sell for in as little as 3 minutes with a no-obligation cash offer.
    Estimated market value
    $5,169,500