Skip main navigation
Sold for $508,000
  • Zillow Home logoZestimate®
    $508,000

    1219 Shallow Spring Dr, Mebane, NC 27302

    4beds
    2,557sqft
    Single Family Residence
    Built in 2026
    7,405 Square Feet Lot
    $508,000 Zestimate®
    $199/sqft
    $2,639 Estimated rent

    Home value

    $508,000

    $483,000 - $533,000

    $2,639/mo

    Zestimate® history
    Loading
    Loading...

    Owner options

    List your home for rent

    $2,639/mo

    Rent Zestimate®

    Find your next renter with Zillow Rental Manager. Plus, with online applications, you can quickly screen prospective tenants – for free.

    Learn more

    $2,639/mo

    Rent Zestimate®

    Refinance and save

    $3,330/mo

    Est. payment

    Refinancing to a lower rate could help reduce your monthly payments and save thousands over the life of the loan.

    See today's rates

    $3,330/mo

    Est. payment

    Explore your selling options

    Work with a Zillow partner agent

    Leverage their expertise and Zillow's premium Showcase listings to get your home seen by more buyers.

    Get started

    List with your own agent

    Get your home in front of millions of buyers by listing it on Zillow.

    Learn how to do it

    Sell it yourself

    Take full control of how buyers see your home on Zillow by listing For Sale by Owner (FSBO).

    List your home

    What's special

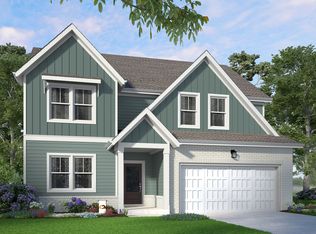
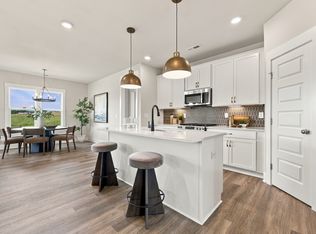
    Filled with natural lightGourmet kitchenSpa-inspired en-suite bathOpen-concept layoutAdditional bedroomsDramatic vaulted family roomInviting space for gatherings
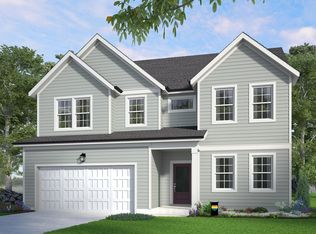
    READY JULY 2026! Welcome to the stunning Alton floorplan by Drees Homes, thoughtfully designed to combine luxury, comfort, and everyday functionality. This beautifully crafted home features a primary suite on the main level, offering convenience and privacy, along with a spa-inspired en-suite bath and separate ''mine and your'' walk-in closets for optimal organization and space. The heart of the home is the dramatic vaulted family room, filled with natural light and perfect for both relaxing and entertaining. The open-concept layout seamlessly connects the family room to the gourmet kitchen and dining area, creating an inviting space for gatherings of any size. Upstairs, you'll find additional bedrooms and flexible living space ideal for guests, a home office, or a media room. Every detail of the Alton has been carefully curated, showcasing quality craftsmanship and modern design throughout. Enjoy the perfect blend of style and livability in this exceptional home!

    Zillow last checked:

    Listing updated:

    Listed by:

    Mary Jo Young 919-616-6264,

    Drees Homes

    Bought with:

    Katherine Burkholder, 282271

    Re/MaxDiamond Realty

    Source: Doorify MLS,MLS#: 10164237MLS Logo

    Facts & features

    Interior

    Bedrooms & bathrooms
    • Bedrooms: 4
    • Bathrooms: 3
    • Full bathrooms: 3
    • Main level bedrooms: 2
    Primary bedroom
    • Level: Main
    • Area: 218.96 Square Feet
    • Dimensions: 13.6 x 16.1
    Bedroom 2
    • Level: Second
    • Area: 127.6 Square Feet
    • Dimensions: 11.6 x 11.0
    Bathroom 3
    • Level: Second
    • Area: 142.41 Square Feet
    • Dimensions: 10.1 x 14.1
    Bathroom 4
    • Level: Main
    • Area: 136.96 Square Feet
    • Dimensions: 10.7 x 12.8
    Dining room
    • Level: Main
    • Area: 165.12 Square Feet
    • Dimensions: 9.6 x 17.2
    Family room
    • Level: Main
    • Area: 266.6 Square Feet
    • Dimensions: 15.5 x 17.2
    Game room
    • Level: Second
    • Area: 229.25 Square Feet
    • Dimensions: 13.1 x 17.5
    Kitchen
    • Level: Main
    • Area: 131.22 Square Feet
    • Dimensions: 16.2 x 8.1
    Laundry
    • Level: Main
    • Area: 53.55 Square Feet
    • Dimensions: 6.3 x 8.5
    Other
    • Description: Screened Patio
    • Level: Main
    • Area: 153.94 Square Feet
    • Dimensions: 8.6 x 17.9
    Heating
    • Forced Air, Zoned
    Cooling
    • Dual, Zoned
    Appliances
    • Included: Cooktop, Disposal, Double Oven, Dishwasher, Exhaust Fan, ENERGY STAR Qualified Appliances, Gas Cooktop, Microwave, Plumbed For Ice Maker, Range Hood, Self Cleaning Oven, Smart Appliance(s), Stainless Steel Appliance(s)
    • Laundry: Laundry Room, Main Level, Sink
    Features
    • Cathedral Ceiling(s), Ceiling Fan(s), Chandelier, Crown Molding, Entrance Foyer, Eat-in Kitchen, Granite Counters, High Ceilings, His and Hers Closets, Kitchen Island, Open Floorplan, Pantry, Recessed Lighting, Smart Light(s), Smart Thermostat, Soaking Tub, Vaulted Ceiling(s), Bathtub/Shower Combination, Walk-In Shower, Water Closet, Quartz Counters, Room Over Garage, Smooth Ceilings
    • Flooring: Carpet, Laminate, Luxury Vinyl, Tile
    • Windows: Low-Emissivity Windows, Screens
    Interior area
    • Total structure area: 2,557
    • Total interior livable area: 2,557 sqft
    • Finished area above ground: 2,557
    • Finished area below ground: 0

    Property

    Parking
    • Total spaces: 2
    • Parking features: Attached, Concrete, Driveway, Garage Faces Front
    • Garage spaces: 2
    • Has uncovered spaces: Yes
    Features
    • Levels: Two
    • Stories: 2
    • Patio & porch: Covered, Front Porch, Rear Porch, Screened
    • Exterior features: Rain Gutters, Smart Light(s), Smart Lock(s)
    Lot
    • Size: 7,405 Square Feet
    • Features: Interior Lot, Landscaped, Level, Open Lot
    Details
    • Parcel number: 9826502980
    • Special conditions: Standard

    Construction

    Type & style
    • Home type: SingleFamily
    • Architectural style: Craftsman,Traditional,Transitional
    • Property subtype: Single Family Residence
    Materials
    • Board & Batten Siding, Brick Veneer, Fiber Cement, Radiant Barrier
    • Foundation: Slab
    • Roof: Architectural Shingle
    Condition
    • New construction: Yes
    • Year built: 2026
    • Major remodel year: 2026
    Details
    • Builder model: Alton
    • Builder name: Drees Homes

    Utilities & green energy

    • Sewer: Public Sewer
    • Water: Public

    Community & HOA

    Community
    • Features: Clubhouse, Playground, Pool, Sidewalks
    • Subdivision: Tupelo Junction South
    HOA
    • Has HOA: Yes
    • Amenities included: Clubhouse, Dog Park, Maintenance Grounds, Playground, Pool
    • Services included: Special Assessments, Storm Water Maintenance
    • HOA fee: $70 monthly
    • HOA name: AMG
    • HOA phone: 336-265-5549
    Location
    • Region: Mebane

    Financial & listing details

    • Price per square foot: $199/sqft
    • Annual tax amount: $5,700
    • Date on market: 5/1/2026
    • Listing agreement: Exclusive Right To Sell
    • Listing terms: Assumable

    Price history

    DateEventPrice
    10/15/2026Sold$508,000-1.4%$199/sqft
    Source: Doorify MLS #10164237 Report a problem
    8/24/2026Pending sale$515,000+1.4%$201/sqft
    Source: Doorify MLS #10164237 Report a problem
    8/23/2026Price change$508,000-1.4%$199/sqft
    Source: Drees Homes Report a problem
    7/2/2026Price change$515,000-9.6%$201/sqft
    Source: Doorify MLS #10164237 Report a problem
    4/22/2026Listed for sale$569,975$223/sqft
    Source: Drees Homes Report a problem

    Public tax history

    Tax history is unavailable.

    Neighborhood: 27302

    Nearby schools

    GreatSchools rating
    Schools provided by the listing agent
    • Elementary: Orange - Efland Cheeks Elementary
    • Middle: Orange - Gravelly Hill Middle
    • High: Orange - Orange High

    Source: Doorify MLS. This data may not be complete. We recommend contacting the local school district to confirm school assignments for this home.

    Get a cash offer in 3 minutes
    Find out how much your home could sell for in as little as 3 minutes with a no-obligation cash offer.
    Estimated market value
    $508,000
    Get a cash offer in 3 minutes
    Find out how much your home could sell for in as little as 3 minutes with a no-obligation cash offer.
    Estimated market value
    $508,000