Desirable Oakridge patio home with remodeled kitchen and new HVAC system backing to HOA green space. Enjoy cooking for friends and family in your beautiful kitchen with quartz counter tops, soft close drawers and doors, single basin composite sink. KitchenAid double oven with gas cooktop, and stainless tub Bosch dishwasher. You'll love the french door Bosch refrigerator for storage and all the abundant cabinetry included pantry cabinet with pull-out drawers. Oak floors have been refinished to a natural tone that really lightens up the kitchen and entry. A new Lenox 90% HVAC furnace and new AC, humidifier and electronic air filter with UV light treatment were installed in October of 2025 so your comfort in this home will be amazing! Enjoy the cozy gas fireplace in the spacious great room adjacent to the 15x9 sunroom with tile floor - perfect for afternoon tea! This open floor plan lives so well; study/den on the main floor has glass french doors that open onto the great room and is a nice space for reading, working or listening to music. Two additional bedrooms, bath and family room in the finished lower level create a nice second living area with plenty of room for extended family or guests. There are two storage areas; one is set up as a workshop complete with pegboard, the other with abundant cabinetry - perfect for a craft area plus a crawl space for storage in the basement as well. So much room in this patio home - you won't have to downsize at all! Fenced in patio area off the sun room is a great spot for relaxing in the afternoon and the perfect spot for a pet to enjoy as well. Even more value in this home with included washer and dryer, tankless water heater, active radon sytem, new water line into home, and ceiling fans in most rooms. This street of 18 homes has it's own HOA and is self-managed; a great small community in southeast Fort Collins close to shopping, medical facilities and restaurants. One year home warranty included.
Sold for $575,000
$575,000
1219 Silk Oak Ct, Fort Collins, CO 80525
3beds
3,037sqft
Duplex
Built in 1993
-- sqft lot
$569,200 Zestimate®
$189/sqft
$2,835 Estimated rent
Home value
$569,200
$541,000 - $598,000
$2,835/mo
Zestimate® history
Owner options
List your home for rent
$2,835/mo
Rent Zestimate®
Find your next renter with Zillow Rental Manager. Plus, with online applications, you can quickly screen prospective tenants – for free.
$2,835/mo
Rent Zestimate®
Refinance and save
$3,914/mo
Est. payment
Refinancing to a lower rate could help reduce your monthly payments and save thousands over the life of the loan.
$3,914/mo
Est. payment
Explore your selling options
Work with a Zillow partner agent
Leverage their expertise and Zillow's premium Showcase listings to get your home seen by more buyers.
Get startedList with your own agent
Get your home in front of millions of buyers by listing it on Zillow.
Learn how to do itSell it yourself
Take full control of how buyers see your home on Zillow by listing For Sale by Owner (FSBO).
List your homeWhat's special
Included washer and dryerStainless tub bosch dishwasherSingle basin composite sinkRemodeled kitchenOpen floor planTankless water heaterFrench door bosch refrigerator
Zillow last checked:
Listing updated:
Listed by:
Kathy Beck 970-213-8475,
Group Harmony,
Barry Long 970-402-9990,
Group Harmony
Bought with:
Cayla Carpenter, 100108644
Real
Source: IRES as distributed by MLS GRID,MLS#: 1053292
Facts & features
Interior
Bedrooms & bathrooms
- Bedrooms: 3
- Bathrooms: 3
- Full bathrooms: 1
- 3/4 bathrooms: 2
- Main level bathrooms: 2
Primary bedroom
- Description: Carpet
- Features: 3/4 Primary Bath
- Level: Main
- Area: 192 Square Feet
- Dimensions: 12 x 16
Bedroom 2
- Description: Carpet
- Level: Basement
- Area: 143 Square Feet
- Dimensions: 11 x 13
Bedroom 3
- Description: Carpet
- Level: Basement
- Area: 225 Square Feet
- Dimensions: 15 x 15
Dining room
- Description: Carpet
- Level: Main
- Area: 121 Square Feet
- Dimensions: 11 x 11
Family room
- Description: Carpet
- Level: Basement
- Area: 322 Square Feet
- Dimensions: 14 x 23
Great room
- Description: Carpet
- Level: Main
- Area: 300 Square Feet
- Dimensions: 15 x 20
Kitchen
- Description: Wood
- Level: Main
- Area: 204 Square Feet
- Dimensions: 12 x 17
Laundry
- Description: Tile
- Level: Main
- Area: 30 Square Feet
- Dimensions: 5 x 6
Study
- Description: Carpet
- Level: Main
- Area: 154 Square Feet
- Dimensions: 11 x 14
Heating
- Forced Air, Humidity Control, Electronic Air Filter
Cooling
- Central Air, Ceiling Fan(s)
Appliances
- Included: Gas Range, Double Oven, Dishwasher, Refrigerator, Washer, Dryer, Microwave
Features
- Eat-in Kitchen, Separate Dining Room, Cathedral Ceiling(s), Open Floorplan, Walk-In Closet(s), Sun Room
- Flooring: Wood
- Windows: Window Coverings
- Basement: Partial,Partially Finished,Crawl Space,Retrofit for Radon
- Has fireplace: Yes
- Fireplace features: Gas, Great Room
Interior area
- Total structure area: 1,606
- Total interior livable area: 3,037 sqft
- Finished area above ground: 1,606
Property
Parking
- Total spaces: 2
- Parking features: Attached
- Attached garage spaces: 2
- Details: Attached
Accessibility
- Accessibility features: Level Lot, Level Drive, Low Carpet, Main Floor Bath, Accessible Bedroom, Stall Shower, Main Level Laundry
Features
- Levels: One
- Stories: 1
- Entry location: 1st Floor
- Patio & porch: Patio
- Fencing: Fenced
Lot
- Size: 5,865 Square Feet
- Features: Cul-De-Sac, Level, Sidewalks
Details
- Parcel number: R1345397
- Zoning: HC
- Special conditions: Private Owner
Construction
Type & style
- Home type: MultiFamily
- Architectural style: Patio Home,Contemporary
- Property subtype: Duplex
- Attached to another structure: Yes
Materials
- Frame, Brick
- Roof: Composition
Condition
- New construction: No
- Year built: 1993
Details
- Builder name: KEM Homes
Utilities & green energy
- Electric: City of FTC
- Gas: Xcel
- Sewer: Public Sewer
- Water: City
- Utilities for property: Natural Gas Available, Electricity Available
Green energy
- Energy efficient items: Southern Exposure, High Efficiency Furnace, Thermostat
Community & HOA
Community
- Features: Park
- Subdivision: Oakridge Village
HOA
- Has HOA: Yes
- Services included: Common Amenities, Snow Removal, Maintenance Grounds, Management
- HOA fee: $300 monthly
- HOA name: Self-Managed for Silk Oak Ct
Location
- Region: Fort Collins
Financial & listing details
- Price per square foot: $189/sqft
- Tax assessed value: $580,200
- Annual tax amount: $2,991
- Date on market: 3/8/2026
- Listing terms: Cash,Conventional,FHA,VA Loan
- Electric utility on property: Yes
Price history
| Date | Event | Price |
|---|---|---|
| 4/24/2026 | Sold | $575,000-4.2%$189/sqft |
Source:  IRES as distributed by MLS GRID #1053292 Report a problem IRES as distributed by MLS GRID #1053292 Report a problem | ||
| 3/23/2026 | Pending sale | $600,000$198/sqft |
Source:  REcolorado as distributed by MLS GRID #8106403 Report a problem REcolorado as distributed by MLS GRID #8106403 Report a problem | ||
| 3/8/2026 | Listed for sale | $600,000$198/sqft |
Source: IRES as distributed by MLS GRID #1053292 Report a problem | ||
Public tax history
| Year | Property taxes | Tax assessment |
|---|---|---|
| 2025 | $2,991 +21% | $36,263 +0.3% |
| 2024 | $2,472 +12.6% | $36,147 -1% |
| 2023 | $2,196 -1% | $36,497 +20.8% |
| 2022 | $2,219 -0.5% | $30,205 +26.3% |
| 2021 | $2,230 -0.4% | $23,924 +0.4% |
| 2020 | $2,240 -7.3% | $23,838 -6% |
| 2019 | $2,415 | $25,373 -4.3% |
| 2018 | $2,415 | $26,503 |
| 2017 | $2,415 +0.3% | $26,503 +12.1% |
| 2016 | $2,407 +12.3% | $23,641 -7.3% |
| 2015 | $2,143 +4.2% | $25,490 +13.1% |
| 2014 | $2,056 | $22,540 |
| 2013 | -- | $22,540 +5.3% |
| 2012 | -- | $21,410 -3.6% |
| 2011 | -- | $22,220 +10.9% |
| 2010 | -- | $20,040 |
| 2009 | -- | $20,040 +3.8% |
| 2008 | -- | $19,300 |
| 2007 | -- | $19,300 -17.3% |
| 2006 | -- | $23,340 |
| 2005 | -- | $23,340 +6.5% |
| 2004 | -- | $21,920 -0.9% |
| 2002 | -- | $22,110 |
| 2001 | -- | $22,110 |
Find assessor info on the county website
Neighborhood: 80525
Nearby homes
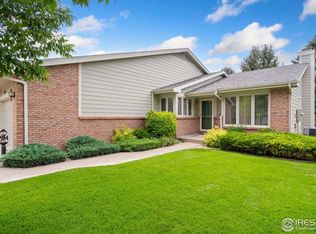
- $558,0003 bd3 ba2.3k sqft1213 Silk Oak Ct, Fort Collins, CO 80525Sold
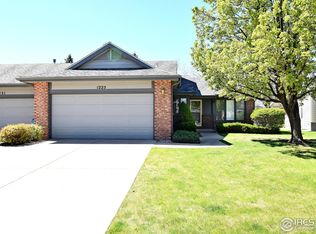
- $606,0003 bd3 ba2.8k sqft1225 Silk Oak Ct, Fort Collins, CO 80525Sold
- $547,0003 bd2 ba1.3k sqft1207 Silk Oak Ct, Fort Collins, CO 80525Off Market
- $513,1003 bd2 ba1.5k sqft1231 Silk Oak Ct, Fort Collins, CO 80525Off Market
- $534,1003 bd2 ba1.4k sqft1201 Silk Oak Ct, Fort Collins, CO 80525Off Market
- $544,1003 bd1 ba1.4k sqft1243 Silk Oak Ct, Fort Collins, CO 80525Off Market
- $585,2003 bd3 ba2.5k sqft1224 Silk Oak Ct, Fort Collins, CO 80525Off Market
- $604,5002 bd1 ba2.7k sqft1230 Silk Oak Ct, Fort Collins, CO 80525Off Market
Nearby schools
GreatSchools rating
- 8/10Werner Elementary SchoolGrades: PK-5Distance: 0.7 mi
- 6/10Preston Middle SchoolGrades: 6-8Distance: 1.7 mi
- 10/10Fossil Ridge High SchoolGrades: 9-12Distance: 2.2 mi
Schools provided by the listing agent
- Elementary: Werner
- Middle: Preston
- High: Fossil Ridge
Source: IRES as distributed by MLS GRID. This data may not be complete. We recommend contacting the local school district to confirm school assignments for this home.
Get a cash offer in 3 minutes
Find out how much your home could sell for in as little as 3 minutes with a no-obligation cash offer.
Estimated market value
$569,200
Get a cash offer in 3 minutes
Find out how much your home could sell for in as little as 3 minutes with a no-obligation cash offer.
Estimated market value
$569,200
- Colorado
- Larimer County
- Fort Collins
- 80525
- 1219 Silk Oak Ct
