Skip main navigation
Off market
  • $384,900

    1219 Sorrento Dr, Colorado Springs, CO 80910

    4beds
    1,570sqft
    Detached Single Family
    Built in 1968
    9,147 Square Feet Lot
    $384,900 Zestimate®
    $245/sqft
    $2,214 Estimated rent

    Home value

    $384,900

    $366,000 - $404,000

    $2,214/mo

    Zestimate® history
    Loading
    Loading...

    Owner options

    List your home for rent

    $2,214/mo

    Rent Zestimate®

    Find your next renter with Zillow Rental Manager. Plus, with online applications, you can quickly screen prospective tenants – for free.

    Learn more

    $2,214/mo

    Rent Zestimate®

    Refinance and save

    $2,251/mo

    Est. payment

    Refinancing to a lower rate could help reduce your monthly payments and save thousands over the life of the loan.

    See today's rates

    $2,251/mo

    Est. payment

    Explore your selling options

    Work with a Zillow partner agent

    Leverage their expertise and Zillow's premium Showcase listings to get your home seen by more buyers.

    Get started

    List with your own agent

    Get your home in front of millions of buyers by listing it on Zillow.

    Learn how to do it

    Sell it yourself

    Take full control of how buyers see your home on Zillow by listing For Sale by Owner (FSBO).

    List your home

    What's special

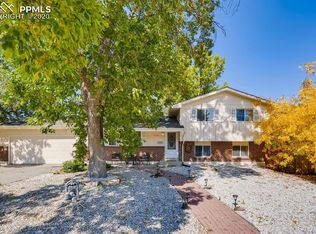
    Surrounded by parks and within a 5-minute drive to so many Colorado Springs outdoor adventures this adorable, walkable neighborhood is close to everything including the freeway. The home is a well maintained trilevel, and it sits in the middle of the neighborhood and boasts pride of ownership throughout walk in and be invited into this cozy home and it just comes to life, with a spacious living room, formal dining area, and large kitchen with so much potential there are 3 bedrooms upstairs, one gorgeous, upgraded bathroom, and the lower level offers the primary suite, and a brand new large primary bath all in all, completing the perfect home checklist. The whole home has been painted inside professionally. The hutch in the dining room stays in the cubby that was built for the space, in the dining room the original owner left it there for the seller. The electrical has been rewired upstairs in 3 upstairs bedrooms and converted from Aluminum to Copper connections on the main and lower levels of the home this home has even more to offer and is a bit more than your average home offering the newer windows and a huge lot, with fully landscaped front and back yards. You may not realize this fact but beyond the rear wooden privacy fence, there is still 3 more feet of the yard. Remove the privacy fence and add more backyard to your home. The Trex decking completes the ambiance of this home's features it is gorgeous, durable, and beautifully done just adding to the huge back yards oasis This home is a simply must see do not miss this one!

    This property is not currently displayed as for sale or rent on Zillow. This may be different from what's on other websites or public sources.

    Facts & features

    Interior

    Bedrooms & bathrooms
    • Bedrooms: 4
    • Bathrooms: 2
    • Full bathrooms: 2
    Heating
    • Forced air, Gas
    Appliances
    • Included: Dishwasher, Dryer, Microwave, Range / Oven, Refrigerator, Washer
    • Laundry: Washer/Dryer Included
    Features
    • Window Coverings, Breakfast Nook
    • Flooring: Carpet, Hardwood
    • Basement: Finished
    Interior area
    • Total interior livable area: 1,570 sqft

    Property

    Parking
    • Total spaces: 2
    • Parking features: Garage - Attached
    Features
    • Exterior features: Wood, Brick
    Lot
    • Size: 9,147 Square Feet
    Details
    • Parcel number: 6422309005
    • Zoning: R1-6

    Construction

    Type & style
    • Home type: SingleFamily
    • Property subtype: Detached Single Family
    Materials
    • Frame
    • Roof: Composition
    Condition
    • Year built: 1968

    Utilities & green energy

    • Sewer: Public Sewer

    Community & HOA

    Location
    • Region: Colorado Springs

    Financial & listing details

    • Price per square foot: $245/sqft
    • Tax assessed value: $387,147
    • Annual tax amount: $1,008

    Price history

    DateEventPrice
    5/11/2022Sold$394,900$252/sqft
    Source: Public Record Report a problem
    4/7/2022Pending sale$394,900$252/sqft
    Source: RE/MAX International #3737702 Report a problem
    4/3/2022Price change$394,900-2.5%$252/sqft
    Source: elevateMLS #3063515 Report a problem
    3/31/2022Listed for sale$405,000$258/sqft
    Source: elevateMLS #3063515 Report a problem
    3/20/2022Listing removed--
    Source: RE/MAX International Report a problem
    3/18/2022Price change$405,000+5.2%$258/sqft
    Source: RE/MAX International #3737702 Report a problem
    3/7/2022Pending sale$384,900$245/sqft
    Source: RE/MAX International #3737702 Report a problem
    3/1/2022Listed for sale$384,900+60.4%$245/sqft
    Source: elevateMLS #3063515 Report a problem
    9/18/2019Sold$239,900$153/sqft
    Source: Public Record Report a problem
    8/20/2019Pending sale$239,900$153/sqft
    Source: HomeSmart Realty Group of Colorado #7229872 Report a problem
    8/13/2019Listed for sale$239,900$153/sqft
    Source: HomeSmart Realty Group of Colorado #7229872 Report a problem

    Public tax history

    YearProperty taxesTax assessment
    2024$1,008 +6.6%$25,940
    2023$946 -6.4%$25,940 +47.9%
    2022$1,010 $17,540 -2.8%
    2021-- $18,050 +38.6%
    2020$848 +106.3%$13,020
    2019$411 +59.7%$13,020 +26.7%
    2018$258 -23.6%$10,280
    2017$337 +30.9%$10,280 +3%
    2016$258 -3.3%$9,980
    2015$266 +7.4%$9,980 +8.6%
    2014$248 $9,190
    2013-- --
    2012-- $9,190
    2011$577 $9,190 -9.2%
    2010-- $10,120
    2009-- $10,120 -1.9%
    2008-- $10,320
    2006-- $10,320 +15.6%
    2004-- $8,930
    2003$566 +8.3%$8,930 -12.3%
    2002$523 +8.9%$10,180 +9.7%
    2001$480 $9,280
    Find assessor info on the county website

    Neighborhood: Southeast Colorado Springs

    Nearby schools

    GreatSchools rating
    Schools provided by the listing agent
    • Elementary: Pikes Peak
    • Middle: Carmel
    • High: Harrison
    • District: Harrison 2

    Source: The MLS. This data may not be complete. We recommend contacting the local school district to confirm school assignments for this home.

    Get a cash offer in 3 minutes
    Find out how much your home could sell for in as little as 3 minutes with a no-obligation cash offer.
    Estimated market value
    $384,900
    Get a cash offer in 3 minutes
    Find out how much your home could sell for in as little as 3 minutes with a no-obligation cash offer.
    Estimated market value
    $384,900