Welcome to 'Belmont II' - an extraordinary home built by Clark Turner along the fairways of the Maryland Golf and Country Club that is just yards away to hole #2. Enjoy the video tour to see first hand the elegant custom craftsmanship where every amenity has been carefully refined for upscale living. Built in 2010 on approximately 0.57 acres, this traditional-style home delivers almost 5,000 square feet of living space, with 4 bedrooms, 4 full baths, plus a half bath. The current owners, building on the meticulous standards of the original, have added dramatic enhancements that elevate this residence into a rare find. You will find a beautiful sunroom addition attached to the owner's suite that features expansive windows on all sides which provides an ideal haven for morning light, reading, or simply absorbing those golf course views all year round. A gas fireplace anchors the room, adding warmth and ambiance for cooler evenings. New Oversized Front Porch & Landscaping. The façade has been upgraded with a grand, oversized front porch that makes a striking first impression. The yard has been professionally landscaped, with carefully curated plantings, mature trees, and refined hardscape that complement the stately architecture. The gourmet kitchen features new high-end stainless steel appliances that were recently installed. The home is outfitted with a double oven, cooktop, microwave, refrigerator/ice maker and a newly installed over-sized island. Rich hardwood floors extend through the family room, dining room, kitchen, and living areas. The family room is graced with a barrel ceiling, architectural trim, crown moldings, chair rails, built-ins, recessed lighting. The primary suite is on the main level for ease, comfort, and one-level luxury. The fully finished basement features a dedicated theater room for cinematic evenings, a large recreation room for gathering and entertainment and a large fitness/exercise room . A wet bar area completes the space, perfect for hosting or relaxing. Additional amenities includes a large Hot Tub at the rear patio, a whole house generator with over $230,000 in upgrades through-out.
Sold for $999,500
$999,500
1219 Starmount Ln, Bel Air, MD 21015
4beds
4,732sqft
Single Family Residence
Built in 2010
0.57 Acres Lot
$1,013,500 Zestimate®
$211/sqft
$4,916 Estimated rent
Home value
$1,013,500
$943,000 - $1.09M
$4,916/mo
Zestimate® history
Owner options
List your home for rent
$4,916/mo
Rent Zestimate®
Find your next renter with Zillow Rental Manager. Plus, with online applications, you can quickly screen prospective tenants – for free.
$4,916/mo
Rent Zestimate®
Refinance and save
$6,043/mo
Est. payment
Refinancing to a lower rate could help reduce your monthly payments and save thousands over the life of the loan.
$6,043/mo
Est. payment
Explore your selling options
Work with a Zillow partner agent
Leverage their expertise and Zillow's premium Showcase listings to get your home seen by more buyers.
Get startedList with your own agent
Get your home in front of millions of buyers by listing it on Zillow.
Learn how to do itSell it yourself
Take full control of how buyers see your home on Zillow by listing For Sale by Owner (FSBO).
List your homeWhat's special
Gas fireplaceWet bar areaTraditional-style homeArchitectural trimElegant custom craftsmanshipBarrel ceilingRich hardwood floors
Zillow last checked:
Listing updated:
Listed by:
Robert McArtor 443-392-4833,
RE/MAX Components,
Listing Team: Maryland Homes Team
Bought with:
Zachary Champion, 5011010
North Sea Realty, LLC
Source: Bright MLS,MLS#: MDHR2047592
Facts & features
Interior
Bedrooms & bathrooms
- Bedrooms: 4
- Bathrooms: 5
- Full bathrooms: 4
- 1/2 bathrooms: 1
- Main level bathrooms: 2
- Main level bedrooms: 1
Rooms
- Room types: Dining Room, Primary Bedroom, Bedroom 2, Bedroom 3, Bedroom 4, Kitchen, Game Room, Family Room, Exercise Room, Storage Room, Media Room
Primary bedroom
- Features: Flooring - Carpet
- Level: Main
- Area: 306 Square Feet
- Dimensions: 18 x 17
Bedroom 2
- Features: Flooring - Carpet
- Level: Upper
- Area: 320 Square Feet
- Dimensions: 16 x 20
Bedroom 3
- Features: Flooring - Carpet
- Level: Upper
- Area: 300 Square Feet
- Dimensions: 25 x 12
Bedroom 4
- Features: Flooring - Carpet
- Level: Upper
- Area: 144 Square Feet
- Dimensions: 12 x 12
Dining room
- Features: Flooring - HardWood
- Level: Main
- Area: 192 Square Feet
- Dimensions: 16 x 12
Exercise room
- Level: Lower
- Area: 324 Square Feet
- Dimensions: 18 x 18
Family room
- Features: Fireplace - Gas, Flooring - HardWood
- Level: Main
- Area: 216 Square Feet
- Dimensions: 12 x 18
Game room
- Level: Lower
- Area: 620 Square Feet
- Dimensions: 31 x 20
Kitchen
- Features: Flooring - HardWood
- Level: Main
- Area: 198 Square Feet
- Dimensions: 11 x 18
Media room
- Level: Lower
- Area: 360 Square Feet
- Dimensions: 20 x 18
Storage room
- Level: Lower
- Area: 192 Square Feet
- Dimensions: 12 x 16
Heating
- Forced Air, Propane
Cooling
- Central Air, Electric
Appliances
- Included: Cooktop, Dishwasher, Dryer, Exhaust Fan, Ice Maker, Double Oven, Refrigerator, Stainless Steel Appliance(s), Washer, Water Heater, Gas Water Heater
- Laundry: Has Laundry
Features
- Built-in Features, Chair Railings, Crown Molding, Dining Area, Entry Level Bedroom, Open Floorplan, Kitchen - Gourmet, Kitchen Island, Pantry, Primary Bath(s), Recessed Lighting, Upgraded Countertops, Walk-In Closet(s), Bathroom - Stall Shower, Bathroom - Tub Shower, Bathroom - Walk-In Shower, Cathedral Ceiling(s), Tray Ceiling(s), Vaulted Ceiling(s)
- Flooring: Carpet, Tile/Brick, Wood
- Windows: Window Treatments
- Basement: Connecting Stairway,Finished,Improved,Exterior Entry,Side Entrance,Sump Pump,Walk-Out Access
- Number of fireplaces: 2
- Fireplace features: Glass Doors, Gas/Propane, Heatilator, Mantel(s)
Interior area
- Total structure area: 4,732
- Total interior livable area: 4,732 sqft
- Finished area above ground: 3,232
- Finished area below ground: 1,500
Property
Parking
- Total spaces: 2
- Parking features: Garage Faces Side, Garage Door Opener, Asphalt, Driveway, Attached
- Attached garage spaces: 2
- Has uncovered spaces: Yes
Accessibility
- Accessibility features: None
Features
- Levels: Three
- Stories: 3
- Patio & porch: Patio, Porch
- Exterior features: Bump-outs, Extensive Hardscape, Lighting, Stone Retaining Walls
- Pool features: None
- Has spa: Yes
- Spa features: Bath, Hot Tub
- Has view: Yes
- View description: Golf Course
Lot
- Size: 0.57 Acres
- Features: Backs to Trees, Front Yard, Landscaped, Premium, Adjoins Golf Course
Details
- Additional structures: Above Grade, Below Grade
- Parcel number: 1303386953
- Zoning: R1
- Special conditions: Standard
Construction
Type & style
- Home type: SingleFamily
- Architectural style: Traditional
- Property subtype: Single Family Residence
Materials
- Vinyl Siding, Stone
- Foundation: Concrete Perimeter
- Roof: Architectural Shingle
Condition
- Excellent
- New construction: No
- Year built: 2010
Details
- Builder model: BELMONT II
- Builder name: Clark Turner
Utilities & green energy
- Sewer: Public Sewer
- Water: Public
Community & HOA
Community
- Security: Monitored, Security System
- Subdivision: None Available
HOA
- Has HOA: No
Location
- Region: Bel Air
Financial & listing details
- Price per square foot: $211/sqft
- Tax assessed value: $822,600
- Annual tax amount: $8,358
- Date on market: 9/15/2025
- Listing agreement: Exclusive Right To Sell
- Listing terms: Cash,Conventional
- Inclusions: Hot Tub, Whole House Generator
- Ownership: Fee Simple
Price history
| Date | Event | Price |
|---|---|---|
| 11/14/2025 | Sold | $999,500$211/sqft |
Source:  Bright MLS #MDHR2047592 Report a problem Bright MLS #MDHR2047592 Report a problem | ||
| 10/11/2025 | Pending sale | $999,500$211/sqft |
Source: Bright MLS #MDHR2047592 Report a problem | ||
| 10/6/2025 | Price change | $999,500-13.1%$211/sqft |
Source: Bright MLS #MDHR2047592 Report a problem | ||
| 10/3/2025 | Price change | $1,150,000-4.2%$243/sqft |
Source: Bright MLS #MDHR2047592 Report a problem | ||
| 9/15/2025 | Listed for sale | $1,200,000+89%$254/sqft |
Source: Bright MLS #MDHR2047592 Report a problem | ||
| 3/26/2018 | Sold | $635,000-5.1%$134/sqft |
Source: Public Record Report a problem | ||
| 12/1/2017 | Price change | $669,000-3.7%$141/sqft |
Source: Streett Hopkins Real Estate, Llc #1004012223 Report a problem | ||
| 11/2/2017 | Listed for sale | $695,000+6%$147/sqft |
Source: Streett Hopkins Real Estate, LLC #HR10095809 Report a problem | ||
| 11/7/2010 | Sold | $655,690$139/sqft |
Source: Public Record Report a problem | ||
Public tax history
| Year | Property taxes | Tax assessment |
|---|---|---|
| 2025 | $8,340 -0.2% | $822,600 +7.3% |
| 2024 | $8,358 +7.8% | $766,833 +7.8% |
| 2023 | $7,750 +8.5% | $711,067 +8.5% |
| 2022 | $7,142 -3.2% | $655,300 +1.1% |
| 2021 | $7,382 -0.2% | $648,100 +1.1% |
| 2020 | $7,396 +1.1% | $640,900 +1.1% |
| 2019 | $7,313 +4.3% | $633,700 +4.3% |
| 2018 | $7,013 -4.1% | $607,733 -4.1% |
| 2017 | $7,313 +1509.1% | $633,700 +14% |
| 2016 | $454 | $555,800 +1.8% |
| 2015 | $454 -92.5% | $546,100 +1.8% |
| 2014 | $6,093 | $536,400 +1.8% |
| 2013 | -- | $526,700 |
| 2012 | -- | $526,700 |
| 2011 | -- | $526,700 +259.6% |
| 2010 | -- | $146,460 +7.3% |
| 2009 | -- | $136,460 +7.9% |
| 2008 | -- | $126,460 |
Find assessor info on the county website
Neighborhood: 21015
Nearby homes
- $777,6004 bd4 ba3.5k sqft1221 Starmount Ln, Bel Air, MD 21015Off Market
- $885,5004 bd4 ba3.7k sqft1217 Starmount Ln, Bel Air, MD 21015Off Market
- $540,0003 bd3 ba2.2k sqft1212 Wishing Well Ct, Bel Air, MD 21015Sold
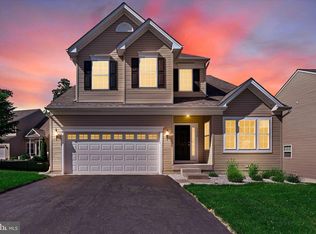
- $1,127,6124 bd4 ba-- sqft110 Moonlight Dr, Bel Air, MD 21015Sold
- $655,1005 bd3 ba2.6k sqft1215 Starmount Ln, Bel Air, MD 21015Off Market
- $800,5004 bd4 ba2.7k sqft1223 Starmount Ln, Bel Air, MD 21015Off Market
- $742,9005 bd4 ba2.7k sqft1211 Starmount Ln, Bel Air, MD 21015Off Market
- $591,100-- bd2 ba2.5k sqft1214 Starmount Ln, Bel Air, MD 21015Off Market
Nearby schools
GreatSchools rating
- 8/10Homestead/Wakefield Elementary SchoolGrades: PK-5Distance: 1.5 mi
- 7/10Patterson Mill Middle SchoolGrades: 6-8Distance: 1.5 mi
- 7/10Patterson Mill High SchoolGrades: 9-12Distance: 1.5 mi
Schools provided by the listing agent
- Elementary: Homestead-wakefield
- Middle: Patterson Mill
- High: Patterson Mill
- District: Harford County Public Schools
Source: Bright MLS. This data may not be complete. We recommend contacting the local school district to confirm school assignments for this home.
Get a cash offer in 3 minutes
Find out how much your home could sell for in as little as 3 minutes with a no-obligation cash offer.
Estimated market value
$1,013,500
Get a cash offer in 3 minutes
Find out how much your home could sell for in as little as 3 minutes with a no-obligation cash offer.
Estimated market value
$1,013,500
- Maryland
- Harford County
- Bel Air
- 21015
- 1219 Starmount Ln
Nearby cities
Nearby zip codes
Other Bel Air Topics
