Brick Home on 2.5 city lots. 3 bedroom 2 bath. Living area w/wbfp. Separate Dining area. Ceramic tile floors in wet areas and beautiful light wood floors in all other rooms. Primary bath has been updated with tile shower. new toilet in both baths. New front door. 1 car carport w/ storage room. Also has a large storage building. Huge tree covered lots. Fenced. This home is close to shopping, dining and schools. This is a great home under $175,000. New Roof being installed prior to closing. See agent remarks!
Closed
$206,200
1219 Sunset Dr, Benton, AR 72015
3beds
1,380sqft
Single Family Residence
Built in 1966
0.42 Acres Lot
$207,900 Zestimate®
$149/sqft
$1,508 Estimated rent
Home value
$207,900
$187,000 - $231,000
$1,508/mo
Zestimate® history
Owner options
List your home for rent
$1,508/mo
Rent Zestimate®
Find your next renter with Zillow Rental Manager. Plus, with online applications, you can quickly screen prospective tenants – for free.
$1,508/mo
Rent Zestimate®
Refinance and save
$1,313/mo
Est. payment
Refinancing to a lower rate could help reduce your monthly payments and save thousands over the life of the loan.
$1,313/mo
Est. payment
Explore your selling options
Work with a Zillow partner agent
Leverage their expertise and Zillow's premium Showcase listings to get your home seen by more buyers.
Get startedList with your own agent
Get your home in front of millions of buyers by listing it on Zillow.
Learn how to do itSell it yourself
Take full control of how buyers see your home on Zillow by listing For Sale by Owner (FSBO).
List your homeWhat's special
Zillow last checked:
Listing updated:
Listed by:
Renate Richter 501-351-4580,
Baxley-Penfield-Moudy Realtors
Bought with:
Jesse Baxley, AR
Baxley-Penfield-Moudy Realtors
Source: CARMLS,MLS#: 25018134
Facts & features
Interior
Bedrooms & bathrooms
- Bedrooms: 3
- Bathrooms: 2
- Full bathrooms: 2
Rooms
- Room types: Great Room
Dining room
- Features: Separate Dining Room
Heating
- Natural Gas
Cooling
- Electric, Attic Fan
Appliances
- Included: Free-Standing Range, Electric Range, Dishwasher, Refrigerator, Gas Water Heater
- Laundry: Washer Hookup, Electric Dryer Hookup
Features
- Walk-in Shower, Sheet Rock, 3 Bedrooms Same Level
- Flooring: Wood, Tile
- Has fireplace: Yes
- Fireplace features: Factory Built
Interior area
- Total structure area: 1,380
- Total interior livable area: 1,380 sqft
Property
Parking
- Total spaces: 1
- Parking features: Carport, One Car
- Has carport: Yes
Features
- Levels: One
- Stories: 1
- Patio & porch: Patio, Porch
- Exterior features: Storage
- Fencing: Full,Chain Link
Lot
- Size: 0.42 Acres
- Dimensions: 150 x 123
- Features: Level, Subdivided
Details
- Parcel number: 80025147000
Construction
Type & style
- Home type: SingleFamily
- Architectural style: Traditional
- Property subtype: Single Family Residence
Materials
- Brick, Frame
- Foundation: Crawl Space
- Roof: Composition
Condition
- New construction: No
- Year built: 1966
Utilities & green energy
- Electric: Elec-Municipal (+Entergy)
- Gas: Gas-Natural
- Sewer: Public Sewer
- Water: Public
- Utilities for property: Natural Gas Connected
Community & HOA
Community
- Subdivision: FOREST HILLS
HOA
- Has HOA: No
Location
- Region: Benton
Financial & listing details
- Price per square foot: $149/sqft
- Annual tax amount: $926
- Date on market: 5/9/2025
- Listing terms: VA Loan,FHA,Conventional,Cash
- Road surface type: Paved
Price history
| Date | Event | Price |
|---|---|---|
| 5/22/2025 | Sold | $206,200$149/sqft |
Source:  CARMLS #25018134 Report a problem CARMLS #25018134 Report a problem | ||
Public tax history
Tax history is unavailable.
Neighborhood: 72015
Nearby homes
- $194,4003 bd2 ba1.3k sqft1219 Sunset, Benton, AR 72015Off Market
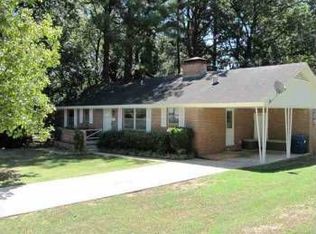
- $9,800-- bd-- ba-- sqft1115 Sunset, Benton, AR 72015Off Market
- $220,6003 bd2 ba1.8k sqft1225 Sunset, Benton, AR 72015Off Market
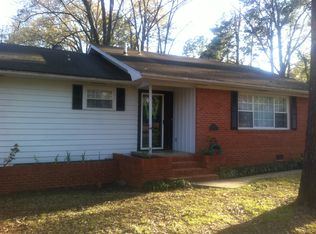
- $115,600-- bd1 ba1k sqft1115 Sunset, Benton, AR 72015Off Market
- $192,6003 bd1 ba1.5k sqft1210 Sunset, Benton, AR 72015Off Market
- $116,0002 bd2 ba1.3k sqft1122 Sunset Dr, Benton, AR 72015Sold
- $116,000-- bd1 ba1.3k sqft1122 Sunset, Benton, AR 72015Sold
- $136,000-- bd2 ba1.3k sqft1216 Sunset, Benton, AR 72015Off Market
Nearby schools
GreatSchools rating
- 7/10Perrin Elementary SchoolGrades: K-4Distance: 0.2 mi
- 7/10Benton Junior High SchoolGrades: 8-9Distance: 0.5 mi
- 10/10Benton High SchoolGrades: 10-12Distance: 0.7 mi
Schools provided by the listing agent
- Elementary: Howard Perrin
- High: Benton
Source: CARMLS. This data may not be complete. We recommend contacting the local school district to confirm school assignments for this home.
Sell for more on Zillow
Get a Zillow Showcase℠ listing at no additional cost and you could sell for .
$207,900
2% more
+$4,158
With Zillow Showcase(estimated)
$212,058
Sell for more on Zillow
Get a Zillow Showcase℠ listing at no additional cost and you could sell for .
$207,900
2% more
+$4,158
With Zillow Showcase(estimated)
$212,058
- Arkansas
- Saline County
- Benton
- 72015
- 1219 Sunset Dr
