Skip main navigation
For sale
  • $999,950

    1219 Taylor Wood Rd, Simpsonville, KY 40067

    4beds
    2,625sqft
    : 
    $6,433/mo
    Get pre-qualified
    Single Family Residence
    Built in 1938
    5.14 Acres Lot
    $-- Zestimate®
    $381/sqft
    $-- HOA

    What's special

    A pondElegant crown moldingTwo fireplacesTwo barnsSeven fenced paddocksSpacious kitchenStainless steel appliances
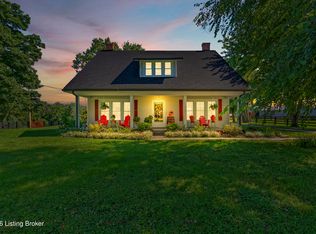
    This 4-bedroom, 2-bath historic farmhouse is situated on 5 scenic acres (with an additional adjoining 5-acre tract available for purchase and possible owner financing) in the heart of Simpsonville and offers a rare combination of residential comfort, equestrian functionality, income potential, and Kentucky character. The property includes two barns, seven fenced paddocks, a pond, a detached garage with a finished apartment, and picturesque views across the surrounding countryside. Built in 1938, the farmhouse blends timeless charm with thoughtful modern updates. Rich hardwood floors, elegant crown molding, two fireplaces, and an abundance of natural light create a warm and inviting atmosphere throughout the home. Large windows capture sweeping views of the pastures, pond, rolling landscape, and memorable Kentucky sunsets. The spacious kitchen offers stainless steel appliances, a beautiful bay window, generous workspace, and an open layout designed for both everyday living and entertaining. A classic front porch provides the perfect place to enjoy peaceful mornings, while the expansive screened-in covered rear deck overlooks the property and creates an ideal setting for relaxing, dining, or hosting guests. Designed with equestrian use in mind, the 13-stall main barn features 12-by-12 stalls, built-in hay racks, wide aisles, a dedicated wash area, and a well-appointed tack room. The farm also includes seven fenced paddocks with run-in sheds and automatic waterers, creating an efficient and functional setup for horses and livestock. Adding to the property's unique equestrian history, the farm was once home to the owner's beloved horse, a granddaughter of the legendary Secretariat. A second historic dairy barn adds even more versatility and future potential. Its size, setting, and distinctive character make it suitable for agricultural use, storage, a creative space, a private gathering venue, or a future event or wedding destination. The detached garage provides additional value with an oversized heated and cooled space below and a finished studio apartment above. The apartment includes a full bath and kitchenette, making it ideal for guests, extended family, farm staff, tenants, a private office, or potential rental income. Located just minutes from Interstate 64 and moments from the Simpsonville outlet mall, the property offers the peace and beauty of rural Kentucky without sacrificing convenience. Its central location between Louisville and Lexington also provides easy access to many of the region's premier equestrian destinations, including Churchill Downs, Keeneland, and the Kentucky Horse Park. The home, barns, pond, and approximately 5 acres are being offered together, with the additional adjoining 5-acre tract available separately. Contact the listing agents for details regarding purchase options and possible owner-financing terms. Opportunities offering this level of historic character, usable acreage, equestrian infrastructure, scenic beauty, income potential, and flexibility are increasingly difficult to find in Simpsonville.
    20 days
    |
    1,356
    |
    51
    |

    Zillow last checked:

    Listing updated:

    Listed by:

    Trish Segrest,

    Segrest Flaherty Realtors LLC,

    Casey Flaherty 502-554-8725

    Source: Metro Search Inc. LLC DBA Apex MLS,MLS#: 1723903MLS Logo

      Facts & features

      Interior

      Bedrooms & bathrooms
      • Bedrooms: 4
      • Bathrooms: 2
      • Full bathrooms: 2
      Primary bedroom
      • Level: Second
      Bedroom
      • Level: Second
      Bedroom
      • Level: Second
      Bedroom
      • Level: Second
      Full bathroom
      • Description: Heated Floors
      • Level: First
      Full bathroom
      • Level: Second
      Den
      • Level: First
      Dining room
      • Description: Beautiful Built-ins that make it also office space
      • Level: First
      Kitchen
      • Level: First
      Living room
      • Level: First
      Mud room
      • Description: / Laundry Room
      • Level: First
      Other
      • Level: Second
      Heating
      • Electric, Propane, Heat Pump
      Cooling
      • Central Air
      Features
      • Basement: Unfinished,Exterior Entry
      • Number of fireplaces: 2
      Interior area
      • Total structure area: 2,625
      • Total interior livable area: 2,625 sqft
      • Finished area above ground: 2,625
      • Finished area below ground: 0

      Property

      Parking
      • Total spaces: 2
      • Parking features: Detached
      • Garage spaces: 2
      Features
      • Stories: 2
      • Patio & porch: Screened Porch, Deck, Porch
      • Fencing: Wood,Farm
      Lot
      • Size: 5.14 Acres
      • Features: Pond on Lot
      Details
      • Additional structures: Barn(s), Garage(s), Guest House
      • Parcel number: 01600061

      Construction

      Type & style
      • Home type: SingleFamily
      • Architectural style: Farmhouse
      • Property subtype: Single Family Residence
      Materials
      • Vinyl Siding, Stucco
      • Foundation: Concrete Perimeter
      • Roof: Shingle
      Condition
      • Year built: 1938

      Utilities & green energy

      • Sewer: Septic Tank
      • Water: Public
      • Utilities for property: Electricity Connected, Propane

      Community & HOA

      Community
      • Subdivision: None
      HOA
      • Has HOA: No
      Location
      • Region: Simpsonville

      Financial & listing details

      • Price per square foot: $381/sqft
      • Tax assessed value: $15,000
      • Annual tax amount: $172
      • Date on market: 7/21/2026
      • Electric utility on property: Yes

        Estimated market value

        Not available

        Estimated sales range

        Not available

        Not available

        Price history

        DateEventPrice
        7/21/2026Listed for sale$999,950-24.5%$381/sqft
        Source: Metro Search Inc. LLC DBA Apex MLS #1723903 Report a problem
        6/19/2026Listing removed$1,325,000$505/sqft
        Source: Metro Search Inc. LLC DBA Apex MLS #1712166 Report a problem
        5/22/2026Price change$1,325,000-5.3%$505/sqft
        Source: Metro Search Inc. LLC DBA Apex MLS #1712166 Report a problem
        3/22/2026Listed for sale$1,399,000-12.3%$533/sqft
        Source: Metro Search Inc. LLC DBA Apex MLS #1712166 Report a problem
        7/26/2025Listing removed$1,595,000$608/sqft
        Source: Metro Search Inc. LLC DBA Apex MLS #1684140 Report a problem
        4/11/2025Listed for sale$1,595,000$608/sqft
        Source: Metro Search Inc. LLC DBA Apex MLS #1684140 Report a problem

        Public tax history

        YearProperty taxesTax assessment
        2024$172 -1.4%$15,000
        2023$175 +0.4%$15,000
        2022$174 -2.5%$15,000
        2021$179 +0.1%$15,000 -70%
        2020$178 $50,000
        2019$178 --
        Find assessor info on the county website

        Monthly payment

        Est. payment

        Payment breakdown

        Explore the cost of this home by adjusting the details. Changes won't be saved.
        All calculations are estimates and provided by Zillow, Inc. for informational purposes only. Actual amounts may vary.
        HOA fees may include property taxes on listings classified as Co-Ops. Contact the listing agent and/or owner for fee details.
        Mortgage interest rates are dependent on a number of factors, including credit score, down payment, and repayment length. Interest rate data provided by Zillow Group Marketplace, Inc. as of 1/1/1970 from various mortgage lenders with which we have lead or other similar arrangements; the Estimated Payment is an average of those rates.
        See how much you could borrow to make a competitive offer.

        Climate risks

        Neighborhood: 40067

        Getting around

        0 / 100
        Car-Dependent
        18 / 100
        Somewhat Bikeable

        Nearby schools

        GreatSchools rating

        A local agent can set up tours, give advice and negotiate with sellers.

        Browse local experts

        Similar homes