
Turnkey Lancaster model townhome in Villas of The Fields. 2 bedrooms with additional loft space (easily convertible to 3rd bedroom) and 2 full bathrooms on 2nd floor. Primary suite bath completely updated in 2021 with separate shower, lux soaking tub and double vanity. Spacious main level includes a powder room, beautiful white, eat-in kitchen remodeled in 2023, large bright dining area that opens up to a light filled living room with vaulted ceiling, fireplace and access to the patio with massive common backyard space. Other updates include new hot water heater, brand new oven/range, new ceiling fans, new garage door opener and freshly painted. Luxury vinyl flooring throughout both levels allow for easy cleaning and durability. Roof and siding replaced in 2023.
$360,000
1219 Tennyson Ln, Naperville, IL 60540
2beds
1,582sqft
Townhouse, Condominium, Single Family Residence
Built in 1992
-- sqft lot
$-- Zestimate®
$228/sqft
$479/mo HOA
What's special
Massive common backyard spaceFreshly paintedLarge bright dining areaPowder roomVaulted ceilingSpacious main levelAccess to the patio
- 2 hours
- 65
- 3
Zillow last checked:
Listing updated:
Listed by:
Alan Meyerowitz 773-263-3919,
@properties Christie's International Real Estate
Source: MRED as distributed by MLS GRID,MLS#: 12743089
Facts & features
Interior
Bedrooms & bathrooms
- Bedrooms: 2
- Bathrooms: 3
- Full bathrooms: 2
- 1/2 bathrooms: 1
Rooms
- Room types: Eating Area, Loft
Primary bedroom
- Features: Flooring (Wood Laminate), Bathroom (Full, Double Sink, Tub & Separate Shwr)
- Level: Second
- Area: 154 Square Feet
- Dimensions: 14X11
Bedroom 2
- Features: Flooring (Wood Laminate)
- Level: Second
- Area: 110 Square Feet
- Dimensions: 11X10
Dining room
- Features: Flooring (Wood Laminate)
- Level: Main
- Area: 110 Square Feet
- Dimensions: 11X10
Eating area
- Features: Flooring (Wood Laminate)
- Level: Main
- Area: 81 Square Feet
- Dimensions: 9X9
Kitchen
- Features: Kitchen (Eating Area-Table Space), Flooring (Wood Laminate)
- Level: Main
- Area: 110 Square Feet
- Dimensions: 11X10
Living room
- Features: Flooring (Wood Laminate)
- Level: Main
- Area: 187 Square Feet
- Dimensions: 17X11
Loft
- Features: Flooring (Wood Laminate)
- Level: Second
- Area: 121 Square Feet
- Dimensions: 11X11
Heating
- Natural Gas, Forced Air
Cooling
- Central Air
Appliances
- Included: Range, Microwave, Dishwasher, Refrigerator, Washer, Dryer, Disposal, Gas Cooktop
- Laundry: Main Level
Features
- Vaulted Ceiling(s), Walk-In Closet(s)
- Windows: Skylight(s)
- Basement: None
- Number of fireplaces: 1
- Fireplace features: Gas Log, Living Room
Interior area
- Total structure area: 1,582
- Total interior livable area: 1,582 sqft
Video & virtual tour
Property
Parking
- Total spaces: 1
- Parking features: Asphalt, Garage Door Opener, Yes, Garage Owned, Attached, Garage
- Attached garage spaces: 1
- Has uncovered spaces: Yes
Accessibility
- Accessibility features: No Disability Access
Features
- Patio & porch: Patio
Details
- Parcel number: 0726213082
- Special conditions: None
- Other equipment: Ceiling Fan(s)
Construction
Type & style
- Home type: Townhouse
- Property subtype: Townhouse, Condominium, Single Family Residence
Materials
- Vinyl Siding
- Foundation: Concrete Perimeter
- Roof: Asphalt
Condition
- New construction: No
- Year built: 1992
Details
- Builder model: Lancaster
Utilities & green energy
- Sewer: Public Sewer
- Water: Public
Community & HOA
Community
- Security: Carbon Monoxide Detector(s)
- Subdivision: Villas Of The Fields
HOA
- Has HOA: Yes
- Services included: Water, Insurance, Exterior Maintenance, Lawn Care, Snow Removal
- HOA fee: $479 monthly
Location
- Region: Naperville
Financial & listing details
- Price per square foot: $228/sqft
- Tax assessed value: $89,755
- Annual tax amount: $5,332
- Date on market: 8/29/2026
- Ownership: Condo
Estimated market value
Not available
Estimated sales range
Not available
Not available
Price history
| Date | Event | Price |
|---|---|---|
| 8/29/2026 | Listed for sale | $360,000+9.1%$228/sqft |
Source:  MRED as distributed by MLS GRID #12743089 Report a problem MRED as distributed by MLS GRID #12743089 Report a problem | ||
| 11/13/2025 | Sold | $329,900$209/sqft |
Source: MRED as distributed by MLS GRID #12486004 Report a problem | ||
| 10/6/2025 | Contingent | $329,900$209/sqft |
Source: MRED as distributed by MLS GRID #12486004 Report a problem | ||
| 10/2/2025 | Listed for sale | $329,900+81.3%$209/sqft |
Source: MRED as distributed by MLS GRID #12486004 Report a problem | ||
| 4/5/2017 | Sold | $182,000-1.6%$115/sqft |
Source: Baird & Warnerc #09486886_60540 Report a problem | ||
| 2/21/2017 | Pending sale | $185,000$117/sqft |
Source: Baird & Warner #09486886 Report a problem | ||
| 2/21/2017 | Listed for sale | $185,000$117/sqft |
Source: Baird & Warner #09486886 Report a problem | ||
Public tax history
| Year | Property taxes | Tax assessment |
|---|---|---|
| 2024 | $5,103 +5.1% | $89,755 +11.3% |
| 2023 | $4,858 +1.6% | $80,650 +6.1% |
| 2022 | $4,783 +3.4% | $75,980 +3.7% |
| 2021 | $4,624 +0.1% | $73,270 |
| 2020 | $4,618 +4.4% | $73,270 +5.1% |
| 2019 | $4,425 +5.5% | $69,690 +6.8% |
| 2018 | $4,195 +3.1% | $65,260 +3.5% |
| 2017 | $4,071 +2.1% | $63,040 +4.2% |
| 2016 | $3,987 +1.3% | $60,500 +5.3% |
| 2015 | $3,936 -0.7% | $57,440 +2.6% |
| 2014 | $3,963 +0.2% | $56,000 -0.7% |
| 2013 | $3,956 +2.2% | $56,380 -2% |
| 2012 | $3,870 +0.4% | $57,540 -6.4% |
| 2011 | $3,853 -0.5% | $61,490 -5.6% |
| 2010 | $3,870 +3.3% | $65,130 -4% |
| 2009 | $3,745 +1.9% | $67,840 +1.8% |
| 2008 | $3,674 +5.1% | $66,640 +5.8% |
| 2007 | $3,495 +8.5% | $62,980 +10.9% |
| 2006 | $3,221 -0.9% | $56,810 +2.6% |
| 2005 | $3,251 +4.4% | $55,370 +6.9% |
| 2004 | $3,115 +2% | $51,790 +6.8% |
| 2003 | $3,055 +2.6% | $48,490 +3% |
| 2002 | $2,979 +4.3% | $47,070 +4.7% |
| 2001 | $2,855 +6.1% | $44,950 +4.4% |
| 2000 | $2,690 | $43,060 |
Find assessor info on the county website
Monthly payment
Est. payment
Payment breakdown
Explore the cost of this home by adjusting the details. Changes won't be saved.Climate risks
Neighborhood: The Fields
Nearby schools
Schools provided by the listing agent
- Elementary: May Watts Elementary School
- Middle: Hill Middle School
- High: Metea Valley High School
- District: 204
Source: MRED as distributed by MLS GRID. This data may not be complete. We recommend contacting the local school district to confirm school assignments for this home.

Similar homes
- $360,0002 bd3 ba1.5k sqft1211 Rhodes Ln, Naperville, IL 60540Active
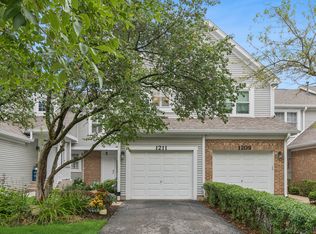 MLS ID #12721245, Doreen Booth, Baird & Warner. MRED as distributed by MLS GRID
 - $335,0003 bd2 ba1.5k sqft97 Cammeron Ct, Aurora, IL 60504New
 MLS ID #12745147, Blake Hardy, @properties Christies International Real Estate. MRED as distributed by MLS GRID
 - $339,9002 bd2 ba1.7k sqft135 Enclave Cir Unit B, Bolingbrook, IL 60440New
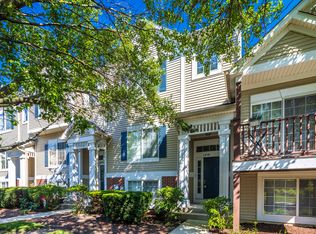 MLS ID #12738652, Marilou Mrjenovich, eXp Realty. MRED as distributed by MLS GRID
 - $379,0004 bd3 ba1.7k sqft1739 Hickory Park Ln, Aurora, IL 60504New
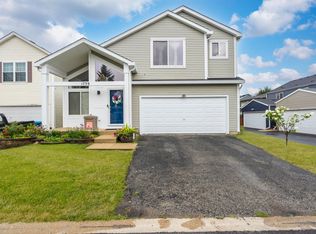 MLS ID #12742389, Araceli Munoz, xr realty. MRED as distributed by MLS GRID
