Tucked away on the scenic peninsula of The Shores at Richland Chambers Lake, this waterfront home is perfectly designed for friends, family & guests, offering a rare combination of space, comfort, and flexibility. With 4 spacious bedrooms, a bonus room, two living areas, two dining spaces, a dedicated office, and 3.5 bathrooms, there’s room for everyone to spread out while still enjoying time together. The open-concept kitchen features double granite islands, a glass cooktop with a convenient pot filler, double ovens, and generous workspace—ideal for hosting family gatherings or everyday meals. The primary suite offers a peaceful retreat with a large ensuite bathroom that includes a soaking tub, dual sinks, a separate walk-in shower, and custom built walk-in closet. Thoughtfully set apart for privacy, the secondary primary bedroom has an ensuite bathroom featuring a walk in tub, ideal for multi gen living, ensuring everyone has their own personal space without sacrificing comfort. Outside, enjoy 122 feet of prime shoreline with a steel retaining wall and a concrete sidewalk, plus a private dock with a boat & jet ski lift & the rare luxury of your own personal boat ramp great for launching kayaks and paddle boards! The screened-in back patio is perfect for relaxing or entertaining, featuring a built-in vent over the grill area to keep the space smoke-free and enjoyable. The oversized garage includes a massive attached workshop with its own sink & electric, along with extra space for lawn equipment & a golf cart. Set on one of the most picturesque points of the lake, the property offers stunning water views in every direction, while community amenities such as a resort-style pool, clubhouse, fitness center, and private fishing pond add to the appeal. Whether you’re searching for a full-time lakefront residence or a spacious getaway for the whole family, this home offers the perfect balance of luxury, function, and space to bring generations together under one roof.
Sold
Price Unknown
1219 The Shores Dr, Corsicana, TX 75109
4beds
4,164sqft
Single Family Residence
Built in 2015
0.6 Acres Lot
$1,177,700 Zestimate®
$--/sqft
$4,093 Estimated rent
Home value
$1,177,700
Estimated sales range
Not available
$4,093/mo
Zestimate® history
Owner options
List your home for rent
$4,093/mo
Rent Zestimate®
Find your next renter with Zillow Rental Manager. Plus, with online applications, you can quickly screen prospective tenants – for free.
$4,093/mo
Rent Zestimate®
Refinance and save
$1,275/mo
Est. payment
Refinancing to a lower rate could help reduce your monthly payments and save thousands over the life of the loan.
$1,275/mo
Est. payment
Explore your selling options
Work with a Zillow partner agent
Leverage their expertise and Zillow's premium Showcase listings to get your home seen by more buyers.
Get startedList with your own agent
Get your home in front of millions of buyers by listing it on Zillow.
Learn how to do itSell it yourself
Take full control of how buyers see your home on Zillow by listing For Sale by Owner (FSBO).
List your homeWhat's special
Waterfront homeAttached workshopPersonal boat rampScreened-in back patioGenerous workspaceDouble granite islandsStunning water views
Zillow last checked:
Listing updated:
Listed by:
Julie Teel 0380798 903-874-0003,
RE/MAX Lakeside Dreams 903-874-0003,
John Teel 0578414 903-874-0003,
RE/MAX Lakeside Dreams
Bought with:
Daniel Drews
Drews Realty
Source: NTREIS,MLS#: 20925783
Facts & features
Interior
Bedrooms & bathrooms
- Bedrooms: 4
- Bathrooms: 4
- Full bathrooms: 3
- 1/2 bathrooms: 1
Primary bedroom
- Features: Closet Cabinetry, Ceiling Fan(s), En Suite Bathroom, Walk-In Closet(s)
- Level: First
- Dimensions: 15 x 18
Bedroom
- Features: Ceiling Fan(s), En Suite Bathroom, Split Bedrooms, Walk-In Closet(s)
- Level: First
- Dimensions: 15 x 12
Bedroom
- Features: Closet Cabinetry, Ceiling Fan(s), En Suite Bathroom, Split Bedrooms, Walk-In Closet(s)
- Level: First
- Dimensions: 16 x 19
Bedroom
- Features: Closet Cabinetry, Ceiling Fan(s)
- Level: Second
- Dimensions: 18 x 17
Primary bathroom
- Features: Built-in Features, Closet Cabinetry, Dual Sinks, En Suite Bathroom, Granite Counters, Garden Tub/Roman Tub, Linen Closet, Stone Counters, Separate Shower
- Level: First
- Dimensions: 14 x 16
Bonus room
- Features: Ceiling Fan(s)
- Level: Second
- Dimensions: 16 x 15
Breakfast room nook
- Level: First
- Dimensions: 13 x 11
Den
- Features: Ceiling Fan(s)
- Level: First
- Dimensions: 45 x 27
Dining room
- Level: First
- Dimensions: 14 x 15
Other
- Features: Built-in Features, En Suite Bathroom, Granite Counters, Jack and Jill Bath, Jetted Tub, Stone Counters, Separate Shower
- Level: First
- Dimensions: 14 x 9
Other
- Features: Built-in Features, Granite Counters, Linen Closet
- Level: Second
- Dimensions: 9 x 8
Half bath
- Features: Granite Counters
- Level: First
- Dimensions: 6 x 5
Kitchen
- Features: Breakfast Bar, Built-in Features, Eat-in Kitchen, Granite Counters, Kitchen Island, Pantry, Pot Filler, Stone Counters, Walk-In Pantry
- Level: First
- Dimensions: 23 x 27
Laundry
- Features: Built-in Features, Granite Counters, Stone Counters
- Level: First
- Dimensions: 15 x 9
Living room
- Features: Ceiling Fan(s), Fireplace
- Level: First
- Dimensions: 20 x 30
Office
- Features: Ceiling Fan(s)
- Level: First
- Dimensions: 15 x 15
Heating
- Central, ENERGY STAR Qualified Equipment, Fireplace(s), Heat Pump, Propane
Cooling
- Central Air, Ceiling Fan(s), Electric, ENERGY STAR Qualified Equipment, Heat Pump
Appliances
- Included: Double Oven, Dishwasher, Electric Cooktop, Electric Oven, Disposal, Gas Water Heater, Microwave, Tankless Water Heater, Vented Exhaust Fan
- Laundry: Washer Hookup, Electric Dryer Hookup, Laundry in Utility Room
Features
- Built-in Features, Chandelier, Central Vacuum, Decorative/Designer Lighting Fixtures, Granite Counters, In-Law Floorplan, Kitchen Island, Multiple Master Suites, Open Floorplan, Pantry, Paneling/Wainscoting, Cable TV, Vaulted Ceiling(s), Natural Woodwork, Walk-In Closet(s), Wired for Sound
- Flooring: Tile, Wood
- Windows: Window Coverings
- Has basement: No
- Number of fireplaces: 1
- Fireplace features: Gas, Gas Log, Living Room, Masonry, Propane, Raised Hearth, Stone
Interior area
- Total interior livable area: 4,164 sqft
Property
Parking
- Total spaces: 2
- Parking features: Additional Parking, Asphalt, Concrete, Covered, Door-Multi, Direct Access, Driveway, Enclosed, Garage, Garage Door Opener, Inside Entrance, Kitchen Level, Lighted, On Site, Off Street, Oversized, Garage Faces Side, Workshop in Garage
- Attached garage spaces: 2
- Has uncovered spaces: Yes
Accessibility
- Accessibility features: Accessible Full Bath, Accessible Bedroom, Accessible Doors
Features
- Levels: Two
- Stories: 2
- Patio & porch: Front Porch, Patio, Screened, Covered
- Exterior features: Boat Slip, Dock, Fire Pit, Lighting, Private Yard, Rain Gutters
- Pool features: None, Community
- Fencing: Back Yard,Partial,Wrought Iron
- Has view: Yes
- View description: Water
- Has water view: Yes
- Water view: Water
- Waterfront features: Boat Dock/Slip, Boat Ramp/Lift Access, Lake Front, Waterfront
- Body of water: Richland-Chambers
Lot
- Size: 0.6 Acres
- Features: Back Yard, Cleared, Lawn, Landscaped, Level, Subdivision, Sprinkler System, Few Trees, Waterfront, Retaining Wall
- Residential vegetation: Cleared, Grassed
Details
- Additional structures: Boat House
- Parcel number: 65020
- Other equipment: Irrigation Equipment, Negotiable
Construction
Type & style
- Home type: SingleFamily
- Architectural style: Traditional
- Property subtype: Single Family Residence
Materials
- Brick
- Foundation: Slab
- Roof: Composition,Shingle
Condition
- Year built: 2015
Utilities & green energy
- Sewer: None, Septic Tank
- Water: Community/Coop
- Utilities for property: Electricity Available, Electricity Connected, Propane, None, Septic Available, Separate Meters, Sewer Not Available, Underground Utilities, Water Available, Cable Available
Community & HOA
Community
- Features: Boat Facilities, Clubhouse, Dock, Fitness Center, Fishing, Lake, Marina, Pool, Gated
- Security: Gated Community, Smoke Detector(s)
- Subdivision: The Shores On Richland Chamb
HOA
- Has HOA: Yes
- Services included: All Facilities, Maintenance Grounds
- HOA fee: $1,275 annually
- HOA name: PMI Alliance
- HOA phone: 000-000-0000
Location
- Region: Corsicana
Financial & listing details
- Tax assessed value: $1,313,910
- Annual tax amount: $13,207
- Date on market: 6/18/2025
- Cumulative days on market: 26 days
- Listing terms: Cash,Conventional,FHA,VA Loan
- Electric utility on property: Yes
- Road surface type: Asphalt
Price history
| Date | Event | Price |
|---|---|---|
| 8/29/2025 | Sold | -- |
Source: NTREIS #20925783 Report a problem | ||
| 8/5/2025 | Pending sale | $1,250,000$300/sqft |
Source: NTREIS #20925783 Report a problem | ||
| 7/15/2025 | Contingent | $1,250,000$300/sqft |
Source: NTREIS #20925783 Report a problem | ||
| 6/18/2025 | Listed for sale | $1,250,000$300/sqft |
Source: NTREIS #20925783 Report a problem | ||
Public tax history
| Year | Property taxes | Tax assessment |
|---|---|---|
| 2025 | $12,232 +2.2% | $942,790 +10% |
| 2024 | $11,971 +11.8% | $857,082 +10% |
| 2023 | $10,711 | $779,165 +10% |
| 2022 | -- | $708,332 +10% |
| 2021 | -- | $643,938 +10% |
| 2020 | -- | $585,398 +10% |
| 2019 | -- | $532,180 +5.4% |
| 2017 | -- | $504,820 +330.9% |
| 2016 | -- | $117,150 |
| 2015 | -- | $117,150 |
Find assessor info on the county website
Neighborhood: 75109
Nearby homes
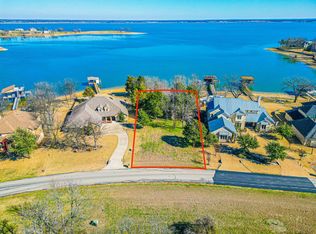
- $--0.56 acres1221 The Shores Dr, Corsicana, TX 75109Sold
- $1,379,1005 bd5 ba4.1k sqft1217 The Shores Dr, Corsicana, TX 75109Off Market

- $1,675,2005 bd6 ba3.5k sqft1223 The Shores Dr, Corsicana, TX 75109Off Market
- $1,339,300-- bd-- ba3k sqft1215 The Shores Dr, Corsicana, TX 75109Off Market
- $1,289,500-- bd-- ba2.7k sqft1225 The Shores Dr, Corsicana, TX 75109Off Market
- $1,705,0005 bd4 ba3.9k sqft1229 The Shores Dr, Corsicana, TX 75109Off Market
- $1,314,9004 bd5 ba3.5k sqft1213 The Shores Dr, Corsicana, TX 75109Off Market
- $---- sqft1212 The Shores Dr, Corsicana, TX 75109Off Market
Nearby schools
GreatSchools rating
- 6/10Mildred Elementary SchoolGrades: PK-5Distance: 10.2 mi
- 6/10Mildred High SchoolGrades: 6-12Distance: 10.2 mi
Schools provided by the listing agent
- Elementary: Mildred
- Middle: Mildred
- High: Mildred
- District: Mildred ISD
Source: NTREIS. This data may not be complete. We recommend contacting the local school district to confirm school assignments for this home.
Get a cash offer in 3 minutes
Find out how much your home could sell for in as little as 3 minutes with a no-obligation cash offer.
Estimated market value
$1,177,700
Get a cash offer in 3 minutes
Find out how much your home could sell for in as little as 3 minutes with a no-obligation cash offer.
Estimated market value
$1,177,700
- Texas
- Navarro County
- Corsicana
- 75109
- 1219 The Shores Dr
