Wow—what a deal! The identical home across the street just sold for $495,000, and now you can scoop up this one for less! Welcome to Rivers Reach—A Tranquil Oasis Featuring the Sought-After Aqua Breeze Floor Plan. Step into this beautifully updated home, where modern elegance meets comfort. Freshly painted in soothing neutral tones, this residence exudes warmth and charm, starting with its inviting front porch and side-entry garage. The spacious three-car garage offers ample storage, while the home’s open-concept layout, with soaring ceilings, creates a bright and airy atmosphere throughout the main living spaces. Upon entering, you’ll immediately notice the private den off the foyer, perfect for a home office or study. This flexible space is framed by elegant double doors, offering both privacy and convenience. The expansive great room seamlessly flows into the dining area and kitchen, making it ideal for both daily living and entertaining. Natural light pours in from the generous windows, filling every corner of this welcoming home. The kitchen is a chef’s dream, showcasing crisp white cabinetry, stunning quartz countertops, and a classic subway tile backsplash—timeless features that make a bold statement. Just off the kitchen, the spacious dining area offers room for family meals or casual get-togethers, making entertaining a breeze. The well-thought-out split-bedroom design ensures ultimate privacy. A quiet hallway leads to two secondary bedrooms, a stylish bathroom, and a functional laundry room, while the garage offers easy access for convenience. On the opposite side of the home, the primary suite is a true retreat. Enjoy a spacious bedroom, two expansive walk-in closets, and a luxurious en-suite bathroom, complete with high-end finishes that elevate the space. Additional highlights of this home include sleek wood-look plank tile flooring throughout all main living areas, plush carpeting in the bedrooms, ceiling fans, stainless steel appliances, hurricane shutters, and full gutters—offering both functionality and peace of mind. Nestled in the desirable, gated community of Rivers Reach, this home provides access to fantastic amenities with low HOA fees. Enjoy a dedicated canoe and kayak launch along the scenic Manatee River, perfect for outdoor enthusiasts. The community also offers a sparkling pool, a playground, and meticulously maintained common areas. With top-rated schools, shopping, and dining just moments away, this location truly combines convenience with lifestyle. Don’t miss the opportunity to own a home in one of the area's most coveted communities. Live the life you’ve always dreamed of—schedule your private showing today!
Sold for $430,000
$430,000
1219 THORNBURY DRIVE, PARRISH, FL 34219
3beds
2,231sqft
Single Family Residence
Built in 2019
0.28 Acres Lot
$425,400 Zestimate®
$193/sqft
$3,063 Estimated rent
Home value
$425,400
$387,000 - $464,000
$3,063/mo
Zestimate® history
Owner options
List your home for rent
$3,063/mo
Rent Zestimate®
Find your next renter with Zillow Rental Manager. Plus, with online applications, you can quickly screen prospective tenants – for free.
$3,063/mo
Rent Zestimate®
Refinance and save
$2,888/mo
Est. payment
Refinancing to a lower rate could help reduce your monthly payments and save thousands over the life of the loan.
$2,888/mo
Est. payment
Explore your selling options
Work with a Zillow partner agent
Leverage their expertise and Zillow's premium Showcase listings to get your home seen by more buyers.
Get startedList with your own agent
Get your home in front of millions of buyers by listing it on Zillow.
Learn how to do itSell it yourself
Take full control of how buyers see your home on Zillow by listing For Sale by Owner (FSBO).
List your homeWhat's special
En-suite bathroomSplit-bedroom designQuartz countertopsGenerous windowsSide-entry garagePrivate denPlush carpeting
Zillow last checked:
Listing updated:
Listed by:
Aaron Wittenstein 941-299-1151,
KW COASTAL LIVING II 941-556-0500
Bought with:
Brendan Sullivan, 3634322
PREFERRED SHORE LLC
Source: Stellar MLS,MLS#: A4654088 Originating MLS: Sarasota - Manatee
Originating MLS: Sarasota - Manatee
Facts & features
Interior
Bedrooms & bathrooms
- Bedrooms: 3
- Bathrooms: 2
- Full bathrooms: 2
Primary bedroom
- Features: Ceiling Fan(s), Dual Sinks, En Suite Bathroom, Stone Counters, Walk-In Closet(s)
- Level: First
- Area: 208 Square Feet
- Dimensions: 13x16
Bedroom 2
- Features: Built-in Closet
- Level: First
- Area: 120 Square Feet
- Dimensions: 10x12
Bedroom 3
- Features: Built-in Closet
- Level: First
- Area: 132 Square Feet
- Dimensions: 11x12
Den
- Level: First
- Area: 140 Square Feet
- Dimensions: 10x14
Dining room
- Level: First
- Area: 144 Square Feet
- Dimensions: 12x12
Great room
- Features: Ceiling Fan(s)
- Level: First
- Area: 420 Square Feet
- Dimensions: 28x15
Kitchen
- Features: Pantry
- Level: First
- Area: 169 Square Feet
- Dimensions: 13x13
Laundry
- Level: First
- Area: 42 Square Feet
- Dimensions: 6x7
Heating
- Central
Cooling
- Central Air
Appliances
- Included: Dishwasher, Dryer, Microwave, Range
- Laundry: Laundry Room
Features
- Ceiling Fan(s), Eating Space In Kitchen, High Ceilings, Kitchen/Family Room Combo, Open Floorplan, Primary Bedroom Main Floor, Solid Surface Counters, Stone Counters
- Flooring: Carpet, Tile
- Doors: Outdoor Grill, Sliding Doors
- Windows: Hurricane Shutters
- Has fireplace: No
Interior area
- Total structure area: 3,321
- Total interior livable area: 2,231 sqft
Property
Parking
- Total spaces: 3
- Parking features: Garage - Attached
- Attached garage spaces: 3
- Details: Garage Dimensions: 33x24
Features
- Levels: One
- Stories: 1
- Patio & porch: Enclosed, Patio, Screened
- Exterior features: Irrigation System, Lighting, Outdoor Grill, Private Mailbox, Rain Gutters, Sidewalk
Lot
- Size: 0.28 Acres
Details
- Parcel number: 516118309
- Zoning: PDR
- Special conditions: None
Construction
Type & style
- Home type: SingleFamily
- Property subtype: Single Family Residence
Materials
- Block, Stucco
- Foundation: Slab
- Roof: Shingle
Condition
- New construction: No
- Year built: 2019
Utilities & green energy
- Sewer: Public Sewer
- Water: Public
- Utilities for property: BB/HS Internet Available, Cable Available, Cable Connected, Electricity Connected
Community & HOA
Community
- Features: Pool
- Pet fee: $0 monthly
- Subdivision: RIVERS REACH PH I-B & I-C
HOA
- Has HOA: Yes
- HOA fee: $24 monthly
- HOA name: Leland Management/Julie Jensen
- Second HOA name: Leland Management/Tammy Ball
Location
- Region: Parrish
Financial & listing details
- Price per square foot: $193/sqft
- Tax assessed value: $400,020
- Annual tax amount: $6,845
- Date on market: 5/29/2025
- Cumulative days on market: 106 days
- Listing terms: Cash,Conventional,FHA
- Ownership: Fee Simple
- Total actual rent: 0
- Electric utility on property: Yes
- Road surface type: Asphalt
Price history
| Date | Event | Price |
|---|---|---|
| 8/11/2025 | Sold | $430,000-4.4%$193/sqft |
Source:  Stellar MLS #A4654088 Report a problem Stellar MLS #A4654088 Report a problem | ||
| 7/21/2025 | Pending sale | $450,000$202/sqft |
Source: Stellar MLS #A4654088 Report a problem | ||
| 6/18/2025 | Price change | $450,000-5.3%$202/sqft |
Source: Stellar MLS #A4654088 Report a problem | ||
| 5/29/2025 | Listed for sale | $475,000-1.9%$213/sqft |
Source: Stellar MLS #A4654088 Report a problem | ||
| 5/22/2025 | Listing removed | $484,000$217/sqft |
Source: BHHS broker feed #A4646043 Report a problem | ||
| 5/8/2025 | Price change | $484,000-3%$217/sqft |
Source: Stellar MLS #A4646043 Report a problem | ||
| 4/14/2025 | Price change | $499,000-1.6%$224/sqft |
Source: Stellar MLS #A4646043 Report a problem | ||
| 3/27/2025 | Listed for sale | $507,000+57.6%$227/sqft |
Source: Stellar MLS #A4646043 Report a problem | ||
| 10/11/2019 | Sold | $321,620$144/sqft |
Source: Public Record Report a problem | ||
Public tax history
| Year | Property taxes | Tax assessment |
|---|---|---|
| 2025 | $7,324 +7% | $303,365 +2.9% |
| 2024 | $6,845 +2.5% | $294,815 +3% |
| 2023 | $6,676 +3.4% | $286,228 +3% |
| 2022 | $6,457 -4.8% | $277,891 +3% |
| 2021 | $6,782 +16.3% | $269,797 +1.4% |
| 2020 | $5,830 +79.5% | $266,072 +1810.5% |
| 2019 | $3,248 | $13,927 -53.6% |
| 2018 | $3,248 +889.9% | $30,000 -14.3% |
| 2017 | $328 | $35,000 +234.5% |
| 2016 | -- | $10,464 |
Find assessor info on the county website
Neighborhood: 34219
Nearby homes
- $489,9003 bd2 ba2.8k sqft1219 Thornbury, Parrish, FL 34219Off Market
- $700,0004 bd3 ba2.4k sqft1215 Thornbury Dr, Parrish, FL 34219For Sale
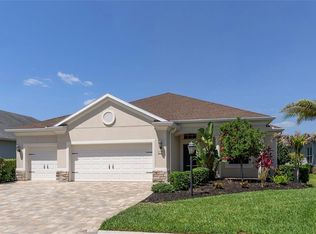
- $462,4003 bd2 ba2.2k sqft16915 Myrtle Hill Ln, Parrish, FL 34219Off Market
- $413,2003 bd2 ba1.8k sqft1303 Thornbury Dr, Parrish, FL 34219Off Market

- $530,3004 bd3 ba2.6k sqft1211 Thornbury Dr, Parrish, FL 34219Off Market
- $440,6003 bd2 ba2.2k sqft16919 Myrtle Hill Ln, Parrish, FL 34219Off Market
- $717,7004 bd4 ba3.2k sqft16911 Myrtle Hill Ln, Parrish, FL 34219Off Market
- $499,1004 bd2 ba2.4k sqft16914 Myrtle Hill Ln, Parrish, FL 34219Off Market
Nearby schools
GreatSchools rating
- 8/10Annie Lucy Williams Elementary SchoolGrades: PK-5Distance: 3.8 mi
- 5/10Buffalo Creek Middle SchoolGrades: 6-8Distance: 8.4 mi
- 5/10Parrish Community High SchoolGrades: 9-12Distance: 6.2 mi
Get a cash offer in 3 minutes
Find out how much your home could sell for in as little as 3 minutes with a no-obligation cash offer.
Estimated market value
$425,400
Get a cash offer in 3 minutes
Find out how much your home could sell for in as little as 3 minutes with a no-obligation cash offer.
Estimated market value
$425,400
- Florida
- Manatee County
- Parrish
- 34219
- 1219 THORNBURY DRIVE
Nearby cities
Nearby zip codes
Other Parrish Topics
