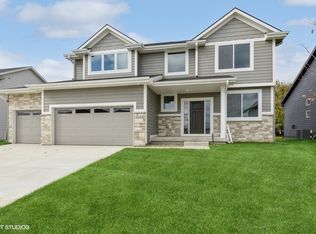
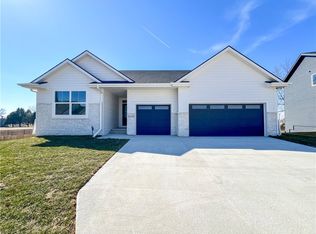
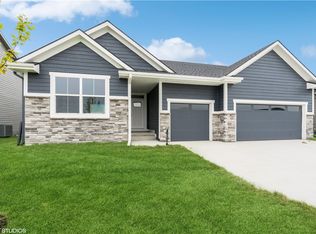
Beautiful Amber plan by KRM Custom Homes in Timber Ridge. This home features 4 bed & 3 baths with 1540 sf on the main floor & 1056 finished sf in the lower level. Open floor plan with a gorgeous Kitchen, quartz countertops, island, walk-in pantry, soft close cabinets with crown molding, & SS appliances. The very open great room has an electric fireplace. The Dining Area has a slider with access to a covered deck perfect for relaxing on a warm evening. The spacious Primary Suite has a bath with double vanities, a tiled shower, & a great walk-in closet. Also featured on the main floor is a drop zone with lockers conveniently located off the garage & main floor laundry, that passes through to the primary closet. The lower level has a large family room with a back bar, 2 guest beds, 1 full bath & storage & is sure to please. Passive radon mitigation system & irrigation system included.
This property is not currently displayed as for sale or rent on Zillow. This may be different from what's on other websites or public sources.