1 Acre, Corner Lot, in Gated Community!!! Step inside to discover an open, thoughtfully designed floor plan filled with natural light, soaring ceilings, and rich architectural details. The gourmet kitchen is a chef’s dream, featuring top-of-the-line appliances, custom cabinetry, and a built-in coffee bar — ideal for effortless entertaining. The primary suite provides a tranquil retreat with a spa-like bathroom and serene views.
Perfect for multigenerational living, the home includes two bedrooms on the first floor, and game room that leads out to the oversized patio. Outside, enjoy the peaceful beauty of Lake Ridge on your spacious cul-de-sac lot, surrounded by rolling hills, mature trees, and expansive outdoor spaces perfect for entertaining or relaxing in privacy. The three-car garage and extended driveway provide ample parking for guests. Movie theatre and additional game room with balcony access upstairs.
Located just minutes from Joe Pool Lake, the marina, and Tangle Ridge Golf Course, this exceptional home combines privacy, convenience, and sophistication — all within a community known for its natural beauty, scenic trails, and breathtaking lake views.
A rare opportunity to own a home where modern luxury meets timeless elegance — you’ll be captivated from the moment you arrive. Property tour video available
Sold
Price Unknown
1219 Tulip Ct, Grand Prairie, TX 75104
5beds
6,390sqft
Single Family Residence
Built in 2016
1.03 Acres Lot
$1,062,500 Zestimate®
$--/sqft
$6,338 Estimated rent
Home value
$1,062,500
$967,000 - $1.17M
$6,338/mo
Zestimate® history
Owner options
List your home for rent
$6,338/mo
Rent Zestimate®
Find your next renter with Zillow Rental Manager. Plus, with online applications, you can quickly screen prospective tenants – for free.
$6,338/mo
Rent Zestimate®
Refinance and save
$1,200/mo
Est. payment
Refinancing to a lower rate could help reduce your monthly payments and save thousands over the life of the loan.
$1,200/mo
Est. payment
Explore your selling options
Work with a Zillow partner agent
Leverage their expertise and Zillow's premium Showcase listings to get your home seen by more buyers.
Get startedList with your own agent
Get your home in front of millions of buyers by listing it on Zillow.
Learn how to do itSell it yourself
Take full control of how buyers see your home on Zillow by listing For Sale by Owner (FSBO).
List your homeWhat's special
Movie theatreOversized patioExpansive outdoor spacesBuilt-in coffee barNatural lightSerene viewsCorner lot
Zillow last checked:
Listing updated:
Listed by:
Kevin McDonald 0602639 214-972-5960,
United Real Estate 972-372-0590
Bought with:
Jkiaya Thompson
Rendon Realty, LLC
Source: NTREIS,MLS#: 21084492
Facts & features
Interior
Bedrooms & bathrooms
- Bedrooms: 5
- Bathrooms: 6
- Full bathrooms: 4
- 1/2 bathrooms: 2
Primary bedroom
- Level: First
- Dimensions: 0 x 0
Bedroom
- Level: First
- Dimensions: 0 x 0
Bedroom
- Level: Second
- Dimensions: 0 x 0
Bedroom
- Level: Second
- Dimensions: 0 x 0
Bedroom
- Level: Second
- Dimensions: 0 x 0
Primary bathroom
- Level: First
- Dimensions: 0 x 0
Breakfast room nook
- Level: First
- Dimensions: 0 x 0
Dining room
- Level: First
- Dimensions: 0 x 0
Family room
- Features: Ceiling Fan(s), Fireplace
- Level: First
- Dimensions: 0 x 0
Other
- Level: Second
- Dimensions: 0 x 0
Other
- Level: Second
- Dimensions: 0 x 0
Other
- Level: First
- Dimensions: 0 x 0
Game room
- Features: Built-in Features
- Level: First
- Dimensions: 0 x 0
Game room
- Level: Second
- Dimensions: 0 x 0
Half bath
- Level: First
- Dimensions: 0 x 0
Half bath
- Level: Second
- Dimensions: 0 x 0
Kitchen
- Features: Breakfast Bar, Built-in Features, Eat-in Kitchen, Kitchen Island, Pot Filler, Walk-In Pantry
- Level: First
- Dimensions: 0 x 0
Living room
- Level: First
- Dimensions: 0 x 0
Media room
- Level: Second
- Dimensions: 0 x 0
Office
- Features: Built-in Features
- Level: First
- Dimensions: 0 x 0
Utility room
- Level: First
- Dimensions: 0 x 0
Heating
- Central
Cooling
- Central Air, Ceiling Fan(s)
Appliances
- Included: Built-In Refrigerator, Dishwasher, Disposal, Microwave
- Laundry: Laundry in Utility Room
Features
- Wet Bar, Built-in Features, Chandelier, Decorative/Designer Lighting Fixtures, Double Vanity, Eat-in Kitchen, High Speed Internet, Kitchen Island, Multiple Staircases, Open Floorplan, Paneling/Wainscoting, Cable TV, Natural Woodwork, Walk-In Closet(s), Wired for Sound
- Flooring: Hardwood
- Has basement: No
- Number of fireplaces: 2
- Fireplace features: Gas Starter
Interior area
- Total interior livable area: 6,390 sqft
Property
Parking
- Total spaces: 3
- Parking features: Driveway, Garage Faces Side
- Attached garage spaces: 3
- Has uncovered spaces: Yes
Accessibility
- Accessibility features: Accessible Kitchen, Accessible Doors, Accessible Hallway(s)
Features
- Levels: Two
- Stories: 2
- Patio & porch: Balcony, Covered
- Exterior features: Balcony, Lighting, Rain Gutters
- Pool features: None
Lot
- Size: 1.03 Acres
- Features: Acreage, Corner Lot, Cul-De-Sac
Details
- Parcel number: 281209700O2502R00
- Other equipment: Home Theater
Construction
Type & style
- Home type: SingleFamily
- Architectural style: Traditional,Detached
- Property subtype: Single Family Residence
Materials
- Brick
- Foundation: Slab
Condition
- Year built: 2016
Utilities & green energy
- Sewer: Public Sewer
- Water: Public
- Utilities for property: Sewer Available, Water Available, Cable Available
Community & HOA
Community
- Features: Curbs, Playground, Sidewalks, Trails/Paths, Gated
- Security: Security System, Gated Community, Smoke Detector(s), Security Lights
- Subdivision: Lake Rdg Sec 20
HOA
- Has HOA: Yes
- Services included: Association Management
- HOA fee: $1,200 annually
- HOA name: Lake Ridge Association
- HOA phone: 214-241-0832
Location
- Region: Grand Prairie
Financial & listing details
- Tax assessed value: $1,692,890
- Annual tax amount: $24,927
- Date on market: 10/11/2025
- Cumulative days on market: 11 days
Price history
| Date | Event | Price |
|---|---|---|
| 11/21/2025 | Sold | -- |
Source: NTREIS #21084492 Report a problem | ||
| 10/30/2025 | Pending sale | $1,095,000$171/sqft |
Source: NTREIS #21084492 Report a problem | ||
| 10/22/2025 | Contingent | $1,095,000$171/sqft |
Source: NTREIS #21084492 Report a problem | ||
| 10/11/2025 | Listed for sale | $1,095,000$171/sqft |
Source: NTREIS #21084492 Report a problem | ||
Public tax history
| Year | Property taxes | Tax assessment |
|---|---|---|
| 2025 | $21,233 +8.3% | $1,692,890 +57.6% |
| 2024 | $19,602 +9% | $1,073,980 +3.4% |
| 2023 | $17,991 -3.7% | $1,038,680 +27.2% |
| 2022 | $18,673 -5.2% | $816,260 -12.2% |
| 2021 | $19,690 +7.1% | $930,030 +19.2% |
| 2020 | $18,392 -1.8% | $780,300 |
| 2019 | $18,736 -4.7% | $780,300 |
| 2018 | $19,652 +39.7% | $780,300 +57.7% |
| 2017 | $14,063 +1314.5% | $494,710 +1313.5% |
| 2016 | $994 -0.6% | $35,000 |
| 2015 | $1,001 | $35,000 |
| 2014 | $1,001 | $35,000 |
| 2013 | -- | -- |
| 2012 | -- | -- |
| 2011 | -- | -- |
| 2010 | -- | -- |
| 2009 | -- | -- |
Find assessor info on the county website
Neighborhood: 75104
Nearby homes
- $--1.2 acres1215 Tulip Ct LOT 2504R, Cedar Hill, TX 75104Off Market

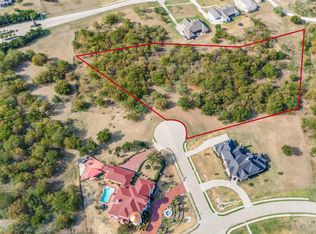
- $399,9002.49 acres1211 Tulip Ct, Grand Prairie, TX 75104Lot/Land
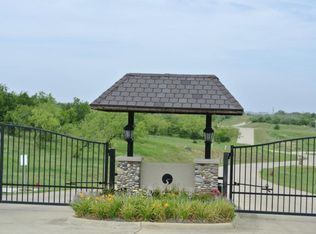
- $367,0601.68 acres3115 Sanctuary Dr, Grand Prairie, TX 75104Off Market
- $867,7301.01 acres3112 Sanctuary Dr, Grand prairie, TX 75104Off Market
- $63,2501.2 acres1215 Tulip Ct, Grand Prairie, TX 75104Off Market
- $1,104,4006 bd5 ba6k sqft1203 Tulip Ct, Cedar Hill, TX 75104Off Market
- $257,5101.18 acres3119 Sanctuary Dr, Cedar Hill, TX 75104Off Market
- $223,440-- bd-- ba-- sqft3116 Sanctuary Dr, Grand prairie, TX 75104Off Market
Nearby schools
GreatSchools rating
- 5/10Lakeridge Elementary SchoolGrades: PK-5Distance: 1.5 mi
- 5/10W S Permenter Middle SchoolGrades: 6-8Distance: 4.7 mi
- 2/10Cedar Hill High SchoolGrades: 9-12Distance: 4.8 mi
Schools provided by the listing agent
- Elementary: Lakeridge
- Middle: Cedar Hill Collegiate Academy
- High: Cedar Hill Collegiate
- District: Cedar Hill ISD
Source: NTREIS. This data may not be complete. We recommend contacting the local school district to confirm school assignments for this home.
Get a cash offer in 3 minutes
Find out how much your home could sell for in as little as 3 minutes with a no-obligation cash offer.
Estimated market value
$1,062,500
Get a cash offer in 3 minutes
Find out how much your home could sell for in as little as 3 minutes with a no-obligation cash offer.
Estimated market value
$1,062,500
- Texas
- Dallas County
- Grand Prairie
- 75104
- 1219 Tulip Ct
