Skip main navigation
Off market
  • $334,300

    1219 Turnberry Ln, Auburn, IN 46706

    3beds
    1,612sqft
    SingleFamily
    Built in 2005
    0.58 Acres Lot
    $334,300 Zestimate®
    $207/sqft
    $1,722 Estimated rent

    Home value

    $334,300

    $318,000 - $351,000

    $1,722/mo

    Zestimate® history
    Loading
    Loading...

    Owner options

    List your home for rent

    $1,722/mo

    Rent Zestimate®

    Find your next renter with Zillow Rental Manager. Plus, with online applications, you can quickly screen prospective tenants – for free.

    Learn more

    $1,722/mo

    Rent Zestimate®

    Refinance and save

    $2,020/mo

    Est. payment

    Refinancing to a lower rate could help reduce your monthly payments and save thousands over the life of the loan.

    See today's rates

    $2,020/mo

    Est. payment

    Explore your selling options

    Work with a Zillow partner agent

    Leverage their expertise and Zillow's premium Showcase listings to get your home seen by more buyers.

    Get started

    List with your own agent

    Get your home in front of millions of buyers by listing it on Zillow.

    Learn how to do it

    Sell it yourself

    Take full control of how buyers see your home on Zillow by listing For Sale by Owner (FSBO).

    List your home

    What's special

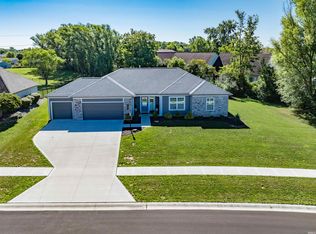
    Contingent - 1st right. This beautiful 3 BR, 2 BA one level home built by Scott Hess is ready for new owners! You'll find this home to be bright and inviting as soon as you enter the spacious foyer. Many builder upgrades including 5 inch trim throughout, 6 panel door, and sellers added a whole house humidifier. The majority of the flooring has all been updated within the last 2-4 years which includes hardwood and gorgeous tiles. LR boasts a lovely gas log fireplace to enjoy those cool fall nights. The kitchen includes Grabill cabinetry, breakfast bar and all appliances remain. Dining area opens up the the huge backyard (lot is actually over 1/2 acre and goes well beyond the fencing) with extended patio area, hot tub and pergola. Great split BR floor plan with the master including a huge walk-in closet and bathroom with twin sink vanity and walk-in shower. Two additional nice sized bedrooms with closet tamers in each. You'll have plenty of room for the extras with the 3 car attached garage with pull down attic stairs. Take a look quickly, this is a beauty!

    This property is off market, which means it's not currently listed for sale or rent on Zillow. This may be different from what's available on other websites or public sources.

    Facts & features

    Interior

    Bedrooms & bathrooms
    • Bedrooms: 3
    • Bathrooms: 2
    • Full bathrooms: 2
    • Main level bathrooms: 2
    Heating
    • Forced air, Electric, Gas
    Cooling
    • Central
    Appliances
    • Included: Dishwasher, Microwave, Range / Oven, Refrigerator, Washer
    • Laundry: Main Level
    Features
    • Ceiling Fan(s), Breakfast Bar, Walk-In Closet(s), Entrance Foyer, Tray Ceiling(s), 1st Bdrm En Suite, Split Br Floor Plan, Twin Sink Vanity
    • Flooring: Tile, Hardwood
    • Windows: Window Treatment-Blinds
    • Basement: None
    • Attic: Pull Down Stairs
    • Has fireplace: Yes
    • Fireplace features: Gas Log, Living/Great Rm
    Interior area
    • Structure area source: Public Records
    • Total interior livable area: 1,612 sqft
    • Finished area below ground: 0

    Property

    Parking
    • Parking features: Garage - Attached
    Features
    • Patio & porch: Patio Open
    • Exterior features: Vinyl, Brick
    • Fencing: Metal
    Lot
    • Size: 0.58 Acres
    • Topography: Level
    Details
    • Parcel number: 170628127114000025

    Construction

    Type & style
    • Home type: SingleFamily
    • Architectural style: Ranch, One Story
    Materials
    • masonry
    • Roof: Asphalt
    Condition
    • Year built: 2005

    Utilities & green energy

    • Gas: Gas
    • Sewer: Public Sewer
    • Water: City

    Community & HOA

    HOA
    • Has HOA: Yes
    • HOA fee: $27 monthly
    Location
    • Region: Auburn

    Financial & listing details

    • Price per square foot: $207/sqft
    • Tax assessed value: $293,700
    • Annual tax amount: $2,270

    Price history

    DateEventPrice
    12/9/2019Sold$222,000-1.3%$138/sqft
    Source: Agent Provided Report a problem
    10/18/2019Price change$224,900-2.2%$140/sqft
    Source: Wible Realty #201943112 Report a problem
    10/1/2019Listed for sale$229,900$143/sqft
    Source: Wible Realty #201943112 Report a problem

    Public tax history

    YearProperty taxesTax assessment
    2025$2,270 +8.2%$293,700 +7.5%
    2024$2,097 -5.1%$273,200 +2.4%
    2023$2,209 +0.1%$266,900 +9.4%
    2022$2,207 +12.2%$243,900 +3.9%
    2021$1,967 +2.3%$234,700 +7.9%
    2020$1,922 +14.7%$217,600 +3.6%
    2019$1,676 +1.8%$210,000 +15.6%
    2018$1,646 -1.8%$181,700 +2.7%
    2017$1,677 +13.9%$176,900
    2016$1,471 -12.8%$176,900 +4.9%
    2014$1,687 +0.4%$168,700 -1.6%
    2013$1,680 +13.6%$171,500 +10.1%
    2012$1,479 -14.8%$155,700 -9.1%
    2011$1,737 +3.9%$171,200 -3.3%
    2010$1,673 +17.7%$177,000
    2009$1,421 +24.3%$177,000
    2007$1,143 -67.1%$177,000
    2006$3,474 $177,000
    Find assessor info on the county website

    Neighborhood: 46706

    Nearby schools

    GreatSchools rating
    Schools provided by the listing agent
    • Elementary: J.R. Watson
    • Middle: Dekalb
    • High: Dekalb
    • District: Dekalb Central United

    Source: The MLS. This data may not be complete. We recommend contacting the local school district to confirm school assignments for this home.

    Get pre-qualified for a loan
    At Zillow Home Loans, we can pre-qualify you in as little as 5 minutes with no impact to your credit score.

    An equal housing lender. NMLS #10287.

    Sell for more on Zillow
    Get a Zillow Showcase℠ listing at no additional cost and you could sell for .
    $334,300
    2% more
    +$6,686
    With Zillow Showcase(estimated)
    $340,986
