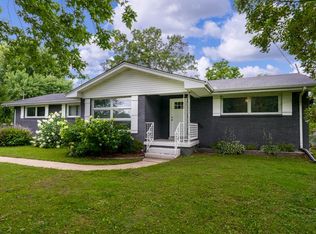
Nestled on a spacious 0.73 acre lot, this charming all-brick home offers 3 bedrooms and 2 bathrooms, making it the perfect place for families or those seeking ample space. The open and inviting kitchen and living room are ideal for entertaining or cozy family gatherings. Step outside and discover a covered back porch, and a massive 40x20 saltwater in-ground pool-perfect for enjoying warm summer days with friends and family. Located in the heart of Shelbyville, TN, this home is conveniently located 30 minutes from Murfreesboro and less than an hour from Nashville and Franklin, making it an ideal location for those who want a peaceful retreat while staying close to the action. Don't miss out on this one-of-a-kind home! Schedule a showing today! *Seller has an accepted offer with a 48 hour right of first refusal contingency*
Closed
$465,000
1219 Union St, Shelbyville, TN 37160
3beds
2,200sqft
Single Family Residence, Residential
Built in 2007
0.73 Acres Lot
$473,800 Zestimate®
$211/sqft
$2,317 Estimated rent
Home value
$473,800
$355,000 - $630,000
$2,317/mo
Zestimate® history
Owner options
List your home for rent
$2,317/mo
Rent Zestimate®
Find your next renter with Zillow Rental Manager. Plus, with online applications, you can quickly screen prospective tenants – for free.
$2,317/mo
Rent Zestimate®
Refinance and save
$2,743/mo
Est. payment
Refinancing to a lower rate could help reduce your monthly payments and save thousands over the life of the loan.
$2,743/mo
Est. payment
Explore your selling options
Work with a Zillow partner agent
Leverage their expertise and Zillow's premium Showcase listings to get your home seen by more buyers.
Get startedList with your own agent
Get your home in front of millions of buyers by listing it on Zillow.
Learn how to do itSell it yourself
Take full control of how buyers see your home on Zillow by listing For Sale by Owner (FSBO).
List your homeWhat's special
Charming all-brick homeOpen and inviting kitchenCovered back porch
Zillow last checked:
Listing updated:
Listed by:
Tim Stevens 931-680-1680,
Better Homes & Gardens Real Estate Heritage Group
Bought with:
Tim Stevens, 375857
Better Homes & Gardens Real Estate Heritage Group
Source: RealTracs MLS as distributed by MLS GRID,MLS#: 2792425
Facts & features
Interior
Bedrooms & bathrooms
- Bedrooms: 3
- Bathrooms: 2
- Full bathrooms: 2
- Main level bedrooms: 3
Bedroom 1
- Area: 240 Square Feet
- Dimensions: 16x15
Bedroom 2
- Area: 144 Square Feet
- Dimensions: 12x12
Bedroom 3
- Area: 180 Square Feet
- Dimensions: 15x12
Bonus room
- Features: Second Floor
- Level: Second Floor
- Area: 432 Square Feet
- Dimensions: 24x18
Kitchen
- Area: 286 Square Feet
- Dimensions: 26x11
Living room
- Area: 342 Square Feet
- Dimensions: 19x18
Heating
- Central
Cooling
- Central Air
Appliances
- Included: Electric Range, Dishwasher, Microwave, Refrigerator
Features
- Flooring: Carpet, Wood
- Basement: Crawl Space
- Has fireplace: No
Interior area
- Total structure area: 2,200
- Total interior livable area: 2,200 sqft
- Finished area above ground: 2,200
Property
Parking
- Total spaces: 6
- Parking features: Garage Faces Front, Concrete, Driveway
- Attached garage spaces: 2
- Uncovered spaces: 4
Features
- Levels: One
- Stories: 2
- Patio & porch: Porch, Covered, Patio
- Has private pool: Yes
- Pool features: In Ground
- Fencing: Back Yard
Lot
- Size: 0.73 Acres
- Dimensions: 110 x 382.90 IRR
Details
- Parcel number: 079 02002 000
- Special conditions: Standard
Construction
Type & style
- Home type: SingleFamily
- Property subtype: Single Family Residence, Residential
Materials
- Brick
- Roof: Asphalt
Condition
- New construction: No
- Year built: 2007
Utilities & green energy
- Sewer: Public Sewer
- Water: Public
- Utilities for property: Water Available
Community & HOA
Community
- Subdivision: James & Rebecca Swing Sub
HOA
- Has HOA: No
Location
- Region: Shelbyville
Financial & listing details
- Price per square foot: $211/sqft
- Tax assessed value: $306,900
- Annual tax amount: $2,920
- Date on market: 2/16/2025
Price history
| Date | Event | Price |
|---|---|---|
| 5/28/2025 | Sold | $465,000-2.3%$211/sqft |
Source:  RealTracs MLS as distributed by MLS GRID #2792425 Report a problem RealTracs MLS as distributed by MLS GRID #2792425 Report a problem | ||
| 5/6/2025 | Contingent | $475,900$216/sqft |
Source: RealTracs MLS as distributed by MLS GRID #2792425 Report a problem | ||
| 5/6/2025 | Pending sale | $475,900$216/sqft |
Source: RealTracs MLS as distributed by MLS GRID #2792425 Report a problem | ||
| 4/9/2025 | Price change | $475,900-2.9%$216/sqft |
Source: RealTracs MLS as distributed by MLS GRID #2792425 Report a problem | ||
| 4/7/2025 | Listed for sale | $489,900$223/sqft |
Source: RealTracs MLS as distributed by MLS GRID #2792425 Report a problem | ||
| 3/2/2025 | Contingent | $489,900$223/sqft |
Source: RealTracs MLS as distributed by MLS GRID #2792425 Report a problem | ||
| 2/17/2025 | Listed for sale | $489,900+75%$223/sqft |
Source: RealTracs MLS as distributed by MLS GRID #2792425 Report a problem | ||
| 5/15/2020 | Sold | $280,000-3.4%$127/sqft |
Source: RealTracs MLS as distributed by MLS GRID #2126462 Report a problem | ||
| 11/18/2019 | Price change | $289,900-2.7%$132/sqft |
Source: Coldwell Banker Segroves-Neese Real Estate #2078011 Report a problem | ||
| 10/30/2019 | Price change | $297,900-4.8%$135/sqft |
Source: Coldwell Banker Segroves-Neese Real Estate #2078011 Report a problem | ||
| 10/9/2019 | Listed for sale | $312,900+48.3%$142/sqft |
Source: Coldwell Banker Segroves-Neese Real Estate #2078011 Report a problem | ||
| 6/3/2008 | Sold | $211,000$96/sqft |
Source: Public Record Report a problem | ||
Public tax history
| Year | Property taxes | Tax assessment |
|---|---|---|
| 2025 | $2,920 | $76,725 |
| 2024 | $2,920 | $76,725 |
| 2023 | $2,920 -2.8% | $76,725 |
| 2022 | $3,004 | $76,725 |
| 2021 | -- | $76,725 +25.8% |
| 2020 | $2,701 | $60,975 |
| 2019 | $2,701 +2.3% | $60,975 |
| 2018 | $2,640 +0% | $60,975 |
| 2017 | $2,640 | $60,975 |
| 2016 | $2,640 +12.7% | $60,975 |
| 2015 | $2,343 | $60,975 +2% |
| 2014 | $2,343 | $59,761 |
| 2013 | $2,343 | $59,761 |
| 2012 | $2,343 | $59,761 |
| 2011 | $2,343 +6.5% | $59,761 |
| 2010 | $2,199 -0.1% | $59,761 -0.1% |
| 2009 | $2,202 +19.6% | $59,835 +19.6% |
| 2008 | $1,841 +50.5% | $50,023 +50.5% |
| 2007 | $1,223 +381.7% | $33,239 +381.7% |
| 2006 | $254 -13.2% | $6,901 |
| 2005 | $293 +261.5% | $6,901 +112.3% |
| 2004 | $81 | $3,250 |
| 2002 | $81 | $3,250 |
| 2001 | -- | $3,250 -75% |
| 2000 | -- | $13,000 |
Find assessor info on the county website
Neighborhood: 37160
Nearby homes
- $510,5003 bd2 ba2.8k sqft1215 Union St, Shelbyville, TN 37160Off Market
- $298,0003 bd3 ba1.7k sqft1221 Union St, Shelbyville, TN 37160Sold
- $495,0003 bd3 ba2.6k sqft1213 Union St, Shelbyville, TN 37160Sold
- $13,000-- bd-- ba-- sqft1213 Union St, Shelbyville, TN 37160Off Market
- $461,3004 bd3 ba2.4k sqft1211 Union St, Shelbyville, TN 37160Off Market
- $13,000-- bd-- ba-- sqft1211 Union St, Shelbyville, TN 37160Off Market
- $1,264,200-- bd4 ba4.9k sqft1220 Union St, Shelbyville, TN 37160Off Market
- $4,750,000-- bd61 ba1.3k sqft1304 Union St, Shelbyville, TN 37160Sold
Nearby schools
GreatSchools rating
- 8/10Thomas MagnetGrades: K-8Distance: 1.8 mi
- 3/10Central High SchoolGrades: 9-12Distance: 4.2 mi
- 4/10Harris Middle SchoolGrades: 6-8Distance: 4.3 mi
Schools provided by the listing agent
- Elementary: Cartwright Elementary School
- Middle: Harris Middle School
- High: Shelbyville Central High School
Source: RealTracs MLS as distributed by MLS GRID. This data may not be complete. We recommend contacting the local school district to confirm school assignments for this home.


Get pre-qualified for a loan
At Zillow Home Loans, we can pre-qualify you in as little as 5 minutes with no impact to your credit score.An equal housing lender. NMLS #10287.
Sell for more on Zillow
Get a Zillow Showcase℠ listing at no additional cost and you could sell for .
$473,800
2% more
+$9,476
With Zillow Showcase(estimated)
$483,276
- Tennessee
- Bedford County
- Shelbyville
- 37160
- 1219 Union St
Nearby cities
Nearby zip codes
Other Shelbyville Topics
