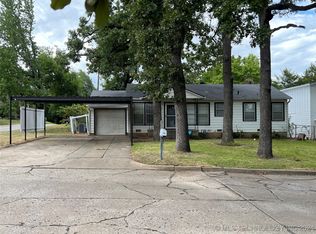
Charming Craftsman-style home in the heart of Durant. This 2-bedroom, 1-bath home features an inviting open floor plan that maximizes both comfort and functionality. The kitchen is full of character with beautiful butcher block countertops, open shelving, and plenty of space for gathering and entertaining. Recent updates include fresh paint throughout and durable vinyl flooring, creating a bright, modern feel. Outside, you’ll find a 1-car attached carport and a fully privacy-fenced backyard, perfect for relaxing, pets, or outdoor activities. Whether you’re a first-time homebuyer, looking to downsize, or searching for an investment property, this charming home is move-in ready and full of appeal! (Seller is a licensed Realtor in the State of Oklahoma.)
For sale
$138,000
1219 University Blvd, Durant, OK 74701
2beds
768sqft
Single Family Residence
Built in 1954
4,007 Square Feet Lot
$-- Zestimate®
$180/sqft
$-- HOA
What's special
Bright modern feelOpen shelvingFresh paint throughoutInviting open floor planFully privacy-fenced backyardDurable vinyl flooringBeautiful butcher block countertops
- 15 days |
- 510 |
- 49 |
Likely to sell faster than
Zillow last checked:
Listing updated:
Listed by:
Lynsie Wilson 580-230-8513,
Brewer Realty Group
Source: MLS Technology, Inc.,MLS#: 2622655 Originating MLS: MLS Technology
Originating MLS: MLS TechnologyLoading...
Facts & features
Interior
Bedrooms & bathrooms
- Bedrooms: 2
- Bathrooms: 1
- Full bathrooms: 1
Bedroom
- Description: Bedroom,No Bath
- Level: First
Bedroom
- Description: Bedroom,No Bath
- Level: First
Primary bathroom
- Description: Master Bath,Full Bath
- Level: First
Kitchen
- Description: Kitchen,Island
- Level: First
Living room
- Description: Living Room,
- Level: First
Heating
- Central, Gas
Cooling
- Central Air
Appliances
- Included: Dryer, Dishwasher, Gas Water Heater, Ice Maker, Microwave, Oven, Range, Refrigerator, Stove, Washer, PlumbedForIce Maker
- Laundry: Washer Hookup, Electric Dryer Hookup
Features
- Butcher Block Counters, None, Ceiling Fan(s), Gas Range Connection, Gas Oven Connection
- Flooring: Vinyl
- Windows: Aluminum Frames, Wood Frames
- Basement: None,Crawl Space
- Has fireplace: No
Interior area
- Total structure area: 768
- Total interior livable area: 768 sqft
Property
Parking
- Total spaces: 1
- Parking features: Attached, Carport, Garage
- Attached garage spaces: 1
- Has carport: Yes
Features
- Levels: One
- Stories: 1
- Patio & porch: Porch
- Exterior features: Concrete Driveway
- Pool features: None
- Fencing: Chain Link,Privacy
Lot
- Size: 4,007 Square Feet
- Features: None
Details
- Additional structures: None
- Parcel number: A08000016005000200
Construction
Type & style
- Home type: SingleFamily
- Property subtype: Single Family Residence
Materials
- Wood Siding, Wood Frame
- Foundation: Crawlspace
- Roof: Asphalt,Fiberglass
Condition
- Year built: 1954
Utilities & green energy
- Sewer: Public Sewer
- Water: Public
- Utilities for property: Cable Available, Electricity Available, Fiber Optic Available, Natural Gas Available, High Speed Internet Available, Phone Available, Water Available
Community & HOA
Community
- Features: Sidewalks
- Security: No Safety Shelter
- Subdivision: Fairview Heights
HOA
- Has HOA: No
Location
- Region: Durant
Financial & listing details
- Price per square foot: $180/sqft
- Annual tax amount: $5,865
- Date on market: 6/22/2026
- Cumulative days on market: 16 days
- Listing terms: Conventional,FHA,USDA Loan,VA Loan
Estimated market value
Not available
Estimated sales range
Not available
Not available
Price history
| Date | Event | Price |
|---|---|---|
| 6/22/2026 | Listed for sale | $138,000$180/sqft |
Source:  MLS Technology, Inc. #2622655 Report a problem MLS Technology, Inc. #2622655 Report a problem | ||
Public tax history
Tax history is unavailable.
Monthly payment
Est. payment$--/mo
Payment breakdown
Explore the cost of this home by adjusting the details. Changes won't be saved.All calculations are estimates and provided by Zillow, Inc. for informational purposes only. Actual amounts may vary.
HOA fees may include property taxes on listings classified as Co-Ops. Contact the listing agent and/or owner for fee details.
Mortgage interest rates are dependent on a number of factors, including credit score, down payment, and repayment length. Interest rate data provided by Zillow Group Marketplace, Inc. as of 1/1/1970 from various mortgage lenders with which we have lead or other similar arrangements; the Estimated Payment is an average of those rates.
See how much you could borrow to make a competitive offer.
Climate risks
Neighborhood: 74701
Nearby schools
GreatSchools rating
- 5/10Northwest Heights Elementary SchoolGrades: K-4Distance: 0.9 mi
- 6/10Durant Middle SchoolGrades: 7-8Distance: 1.1 mi
- 6/10Durant High SchoolGrades: 9-12Distance: 2.6 mi
Schools provided by the listing agent
- Elementary: Washington Irving
- High: Durant
- District: Durant - Sch Dist (58)
Source: MLS Technology, Inc.. This data may not be complete. We recommend contacting the local school district to confirm school assignments for this home.
A local agent can set up tours, give advice and negotiate with sellers.
A local lender can help you make sure your offer is ready when you are.


- Oklahoma
- Bryan County
- Durant
- 74701
- 1219 University Blvd
Nearby cities
Nearby neighborhoods
Nearby zip codes
Other Durant Topics
