Skip main navigation
Closed
  • $375,000

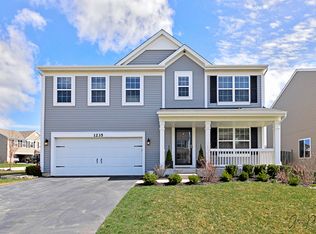
    1219 Viola Ln, Volo, IL 60073

    3beds
    2,428sqft
    Single Family Residence
    Built in 2017
    9,252 Square Feet Lot
    $399,600 Zestimate®
    $154/sqft
    $3,327 Estimated rent

    Home value

    $399,600

    $360,000 - $444,000

    $3,327/mo

    Zestimate® history
    Loading
    Loading...

    Owner options

    List your home for rent

    $3,327/mo

    Rent Zestimate®

    Find your next renter with Zillow Rental Manager. Plus, with online applications, you can quickly screen prospective tenants – for free.

    Learn more

    $3,327/mo

    Rent Zestimate®

    Refinance and save

    $2,877/mo

    Est. payment

    Refinancing to a lower rate could help reduce your monthly payments and save thousands over the life of the loan.

    See today's rates

    $2,877/mo

    Est. payment

    Explore your selling options

    Work with a Zillow partner agent

    Leverage their expertise and Zillow's premium Showcase listings to get your home seen by more buyers.

    Get started

    List with your own agent

    Get your home in front of millions of buyers by listing it on Zillow.

    Learn how to do it

    Sell it yourself

    Take full control of how buyers see your home on Zillow by listing For Sale by Owner (FSBO).

    List your home

    What's special

    Cozy fireplaceContemporary fixturesFully fenced yardSpa-like bathroomStriking brick accent wallExpansive master suitePrivate outdoor oasis
    Step into this beautifully cared for 3 bedroom + loft, 2.5 bath home where thoughtful updates and modern design shine. From the moment you enter, the bright and inviting formal living room off the foyer creates a warm welcome. The updated eat-in kitchen is a showstopper, featuring espresso cabinetry, gleaming white granite countertops, a custom tile backsplash, and a spacious center island. Stainless steel appliances, a pantry, and contemporary fixtures complete this chef's dream space, which seamlessly flows into the family room. Here, you'll find a striking brick accent wall and a cozy fireplace, perfect for relaxing or entertaining. Retreat to the expansive master suite, offering a spa-like bathroom with double vanities, a walk-in glass shower, a soaking tub, and a generous walk-in closet. Step outside to enjoy your private outdoor oasis-a custom paver patio with a built-in firepit, ideal for year-round gatherings. The fully fenced yard features durable white PVC fencing, offering both style and privacy. Fully paid for solar panels keep your electric bill low! This stunning home is truly move-in ready and waiting for you to make it your own!

    Zillow last checked:

    Listing updated:

    Listed by:

    Jamie Hering, CSC 847-345-2668,

    Coldwell Banker Realty

    Bought with:

    Randall Brush

    Coldwell Banker Realty

    Source: MRED as distributed by MLS GRID,MLS#: 12253881MLS Logo

    Facts & features

    Interior

    Bedrooms & bathrooms
    • Bedrooms: 3
    • Bathrooms: 3
    • Full bathrooms: 2
    • 1/2 bathrooms: 1
    Rooms
    • Room types: Eating Area, Loft
    Primary bedroom
    • Features: Flooring (Carpet), Bathroom (Full)
    • Level: Second
    • Area: 285 Square Feet
    • Dimensions: 19X15
    Bedroom 2
    • Features: Flooring (Carpet)
    • Level: Second
    • Area: 132 Square Feet
    • Dimensions: 12X11
    Bedroom 3
    • Features: Flooring (Carpet)
    • Level: Second
    • Area: 121 Square Feet
    • Dimensions: 11X11
    Eating area
    • Features: Flooring (Wood Laminate)
    • Level: Main
    • Area: 126 Square Feet
    • Dimensions: 7X18
    Family room
    • Features: Flooring (Wood Laminate)
    • Level: Main
    • Area: 266 Square Feet
    • Dimensions: 19X14
    Kitchen
    • Features: Kitchen (Eating Area-Table Space, Island, Pantry-Closet), Flooring (Wood Laminate)
    • Level: Main
    • Area: 165 Square Feet
    • Dimensions: 11X15
    Laundry
    • Features: Flooring (Ceramic Tile)
    • Level: Second
    • Area: 72 Square Feet
    • Dimensions: 12X6
    Living room
    • Features: Flooring (Wood Laminate)
    • Level: Main
    • Area: 247 Square Feet
    • Dimensions: 19X13
    Loft
    • Features: Flooring (Carpet)
    • Level: Second
    • Area: 247 Square Feet
    • Dimensions: 19X13
    Heating
    • Natural Gas, Forced Air
    Cooling
    • Central Air
    Appliances
    • Included: Range, Microwave, Dishwasher, Stainless Steel Appliance(s)
    • Laundry: Upper Level
    Features
    • Walk-In Closet(s)
    • Flooring: Laminate
    • Basement: None
    • Number of fireplaces: 1
    • Fireplace features: Family Room
    Interior area
    • Total structure area: 2,428
    • Total interior livable area: 2,428 sqft

    Property

    Parking
    • Total spaces: 2
    • Parking features: Asphalt, On Site, Garage Owned, Attached, Garage
    • Attached garage spaces: 2
    Accessibility
    • Accessibility features: No Disability Access
    Features
    • Stories: 2
    • Patio & porch: Porch, Patio
    • Exterior features: Fire Pit
    • Fencing: Fenced
    Lot
    • Size: 9,252 Square Feet
    • Dimensions: 48X89X30X114X60X45
    • Features: Corner Lot
    Details
    • Parcel number: 09111030220000
    • Special conditions: None

    Construction

    Type & style
    • Home type: SingleFamily
    • Property subtype: Single Family Residence
    Materials
    • Vinyl Siding
    • Foundation: Concrete Perimeter
    • Roof: Asphalt
    Condition
    • New construction: No
    • Year built: 2017
    Details
    • Builder model: GRANDVIEW

    Utilities & green energy

    • Sewer: Public Sewer
    • Water: Public
    Green energy
    • Energy generation: Solar

    Community & HOA

    Community
    • Features: Park, Lake, Sidewalks, Street Lights, Street Paved
    • Subdivision: Symphony Meadows
    HOA
    • Has HOA: Yes
    • Services included: Other
    • HOA fee: $41 monthly
    Location
    • Region: Volo

    Financial & listing details

    • Price per square foot: $154/sqft
    • Tax assessed value: $356,336
    • Annual tax amount: $9,916
    • Date on market: 12/12/2024
    • Listing terms: Conventional
    • Ownership: Fee Simple w/ HO Assn.

    Price history

    DateEventPrice
    1/21/2025Sold$375,000+2.7%$154/sqft
    Source: MRED as distributed by MLS GRID #12253881 Report a problem
    12/16/2024Contingent$365,000$150/sqft
    Source: MRED as distributed by MLS GRID #12253881 Report a problem
    12/12/2024Listed for sale$365,000+17.7%$150/sqft
    Source: MRED as distributed by MLS GRID #12253881 Report a problem
    12/30/2021Sold$310,000+3.3%$128/sqft
    Source: MRED as distributed by MLS GRID #11276828 Report a problem
    11/26/2021Listed for sale$300,000+20.5%$124/sqft
    Source: MRED as distributed by MLS GRID #11276828 Report a problem
    9/28/2017Sold$249,000-0.4%$103/sqft
    Source: Public Record Report a problem
    8/10/2017Pending sale$249,990$103/sqft
    Source: Chris Naatz #09624698 Report a problem
    8/9/2017Listed for sale$249,990$103/sqft
    Source: D.R. Horton - Chicago Report a problem
    8/6/2017Pending sale$249,990$103/sqft
    Source: Chris Naatz #09624698 Report a problem
    7/28/2017Price change$249,990-2.6%$103/sqft
    Source: D.R. Horton - Chicago Report a problem
    7/18/2017Price change$256,685-0.4%$106/sqft
    Source: D.R. Horton - Chicago Report a problem
    6/29/2017Price change$257,685+0.4%$106/sqft
    Source: D.R. Horton - Chicago Report a problem
    6/22/2017Price change$256,685-0.4%$106/sqft
    Source: Chris Naatz #09624698 Report a problem
    5/12/2017Listed for sale$257,685$106/sqft
    Source: Chris Naatz #09624698 Report a problem

    Public tax history

    YearProperty taxesTax assessment
    2024$10,503 +5.9%$126,784 +6.8%
    2023$9,916 -2.7%$118,767 +17.1%
    2022$10,186 +2.5%$101,460 +9.1%
    2021$9,935 +2%$92,976 +12.5%
    2020$9,739 +3.2%$82,672 +5.8%
    2019$9,438 +367.2%$78,132 -0.4%
    2018$2,020 $78,466 +3688.8%
    2017$2,020 +888.2%$2,071 +5.6%
    2016$204 +3.8%$1,961 +8.9%
    2015$197 +9%$1,800 +2.5%
    2014$181 +3.3%$1,756 +4.5%
    2012$175 +11.5%$1,680 -7.5%
    2011$157 $1,817
    Find assessor info on the county website

    Neighborhood: 60073

    Nearby schools

    GreatSchools rating
    Schools provided by the listing agent
    • Elementary: Robert Crown Elementary School
    • Middle: Matthews Middle School
    • High: Wauconda Comm High School
    • District: 118

    Source: MRED as distributed by MLS GRID. This data may not be complete. We recommend contacting the local school district to confirm school assignments for this home.

    Get a cash offer in 3 minutes
    Find out how much your home could sell for in as little as 3 minutes with a no-obligation cash offer.
    Estimated market value
    $399,600
    Get a cash offer in 3 minutes
    Find out how much your home could sell for in as little as 3 minutes with a no-obligation cash offer.
    Estimated market value
    $399,600