Skip main navigation
Off market
  • $2,286,600

    1219 Vista De Lomas S, Bonsall, CA 92003

    3beds
    4,621sqft
    Single Family Residence
    Built in 2006
    -- sqft lot
    $2,286,600 Zestimate®
    $495/sqft
    $7,121 Estimated rent

    Home value

    $2,286,600

    $2.10M - $2.49M

    $7,121/mo

    Zestimate® history
    Loading
    Loading...

    Owner options

    List your home for rent

    $7,121/mo

    Rent Zestimate®

    Find your next renter with Zillow Rental Manager. Plus, with online applications, you can quickly screen prospective tenants – for free.

    Learn more

    $7,121/mo

    Rent Zestimate®

    Refinance and save

    $14,687/mo

    Est. payment

    Refinancing to a lower rate could help reduce your monthly payments and save thousands over the life of the loan.

    See today's rates

    $14,687/mo

    Est. payment

    Explore your selling options

    Work with a Zillow partner agent

    Leverage their expertise and Zillow's premium Showcase listings to get your home seen by more buyers.

    Get started

    List with your own agent

    Get your home in front of millions of buyers by listing it on Zillow.

    Learn how to do it

    Sell it yourself

    Take full control of how buyers see your home on Zillow by listing For Sale by Owner (FSBO).

    List your home

    What's special

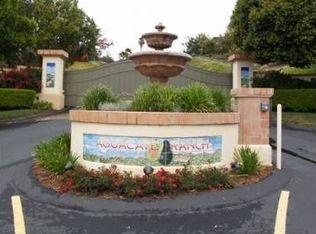
    Views!Views!!! Gorgeous Gated Aguacate Ranch. Nestled on 4 plus acres in Avocado Country. This beautiful home features spectacular views from every room. Plenty of room to for ADU, sport court or extra garages. This home features 3 BRs, a main floor den w/full bath (easily converts to BR 4). Gorgeous kitchen w/SS appliances, Butler's & walk-in pantry & wine cooler, hardwood floors throughout & Crown Molding. 2 walk-in closets in Master. 2 secondary BRs each w/full baths. Huge game room & loft (xtra BRs?)

    This property is off market, which means it's not currently listed for sale or rent on Zillow. This may be different from what's available on other websites or public sources.

    Zillow last checked:

    Listing updated:

    Listed by:

    Theresa W Irick DRE #01104417 760-215-5385,

    24/7 Realty Inc

    Bought with:

    Lindsay Herrell, DRE #01878670

    Compass

    Source: SDMLS,MLS#: 220000138MLS LogoOriginating MLS: SDMLS

    Facts & features

    Interior

    Bedrooms & bathrooms
    • Bedrooms: 3
    • Bathrooms: 5
    • Full bathrooms: 4
    • 1/2 bathrooms: 1
    Heating
    • Zoned Areas, Fireplace, Forced Air Unit, Energy Star, High Efficiency
    Cooling
    • Attic Fan, Central Forced Air, Electric, Energy Star, High Efficiency, Dual
    Appliances
    • Included: Dishwasher, Disposal, Dryer, Fire Sprinklers, Garage Door Opener, Microwave, Pool/Spa/Equipment, Range/Oven, Refrigerator, Satellite Dish, Shed(s), Solar Panels, Washer, Water Filtration, Water Softener, Built In Range, Convection Oven, Double Oven, Electric Oven, Energy Star Appliances, Ice Maker, Propane Stove, Range/Stove Hood, Self Cleaning Oven, Barbecue, Water Line to Refr, Built-In, Propane Cooking, Propane, Energy Star Water Heater, Hot Water Circulator
    • Laundry: Electric, Propane, Washer Hookup, Gas & Electric Dryer HU
    Features
    • Bathtub, Ceiling Fan, Crown Moldings, Granite Counters, High Ceilings (9 Feet+), Kitchen Island, Pantry, Recessed Lighting, Shower, Shower in Tub, Wainscoting, Kitchen Open to Family Rm
    • Flooring: Wood
    • Number of fireplaces: 4
    • Fireplace features: FP in Family Room, FP in Living Room, FP in Primary BR, Patio/Outdoors, Bonus Room, Outdoors, Raised Hearth, Propane, Wood
    Interior area
    • Total structure area: 4,621
    • Total interior livable area: 4,621 sqft

    Property

    Parking
    • Total spaces: 10
    • Parking features: Attached, Garage - Front Entry, Garage - Single Door, Garage - Two Door, Garage Door Opener
    • Garage spaces: 3
    Accessibility
    • Accessibility features: Grab Bars In Bathroom(s)
    Features
    • Levels: 2 Story
    • Stories: 2
    • Patio & porch: Concrete
    • Pool features: Below Ground, Private, Heated with Propane, Solar Heat, Waterfall, Negative Edge/Inf Pool
    • Has spa: Yes
    • Spa features: Private Below Ground, Private w/Pool, Heated, Permits
    • Fencing: Gate,Other/Remarks,Wrought Iron
    • Has view: Yes
    • View description: Evening Lights, Mountains/Hills, Panoramic, Valley/Canyon, Pool, Orchard/Grove, Trees/Woods
    • Frontage type: Canyon,Open Space,Other/Remarks
    Details
    • Parcel number: 1264900300

    Construction

    Type & style
    • Home type: SingleFamily
    • Architectural style: Ranch
    • Property subtype: Single Family Residence
    Materials
    • Stucco, Radiant Barrier, Stone Veneer
    • Roof: Tile/Clay
    Condition
    • Year built: 2006

    Utilities & green energy

    • Sewer: Septic Installed
    • Water: Meter on Property, Public
    • Utilities for property: Electricity Connected, Phone Available, Propane, Water Available, Cable Not Available, Water Connected

    Community & HOA

    Community
    • Features: Gated Community, Pet Restrictions
    • Security: Gated Community, Fire Sprinklers, Smoke Detector, Carbon Monoxide Detectors, Fire/Smoke Detection Sys
    • Subdivision: BONSALL
    HOA
    • Amenities included: Pets Permitted
    • Services included: Common Area Maintenance, Gated Community, Trash Pickup
    • HOA fee: $181 monthly
    • HOA name: Aguacate Ranch
    Location
    • Region: Bonsall

    Financial & listing details

    • Price per square foot: $495/sqft
    • Date on market: 1/5/2022
    • Listing terms: Cash,Conventional,FHA,VA
    • Electric utility on property: Yes

    Price history

    DateEventPrice
    2/10/2022Sold$2,090,795+23.4%$452/sqft
    Source: SDMLS #220000138 Report a problem
    1/12/2022Pending sale$1,695,000$367/sqft
    Source: SDMLS #220000138 Report a problem
    1/8/2022Listed for sale$1,695,000$367/sqft
    Source: SDMLS #220000138 Report a problem

    Public tax history

    Tax history is unavailable.

    Neighborhood: 92003

    Nearby schools

    GreatSchools rating
    Schools provided by the listing agent
    • District: Bonsall Unified

    Source: SDMLS. This data may not be complete. We recommend contacting the local school district to confirm school assignments for this home.

    Get a cash offer in 3 minutes
    Find out how much your home could sell for in as little as 3 minutes with a no-obligation cash offer.
    Estimated market value
    $2,286,600
    Get a cash offer in 3 minutes
    Find out how much your home could sell for in as little as 3 minutes with a no-obligation cash offer.
    Estimated market value
    $2,286,600