Skip main navigation
Sold for $340,000
  • $340,000

    1219 W Wynnewood Rd APT 307, Wynnewood, PA 19096

    2beds
    1,156sqft
    Condominium
    Built in 1976
    -- sqft lot
    $351,400 Zestimate®
    $294/sqft
    $2,360 Estimated rent

    Home value

    $351,400

    $327,000 - $380,000

    $2,360/mo

    Zestimate® history
    Loading
    Loading...

    Owner options

    List your home for rent

    $2,360/mo

    Rent Zestimate®

    Find your next renter with Zillow Rental Manager. Plus, with online applications, you can quickly screen prospective tenants – for free.

    Learn more

    $2,360/mo

    Rent Zestimate®

    Refinance and save

    $2,202/mo

    Est. payment

    Refinancing to a lower rate could help reduce your monthly payments and save thousands over the life of the loan.

    See today's rates

    $2,202/mo

    Est. payment

    Explore your selling options

    Work with a Zillow partner agent

    Leverage their expertise and Zillow's premium Showcase listings to get your home seen by more buyers.

    Get started

    List with your own agent

    Get your home in front of millions of buyers by listing it on Zillow.

    Learn how to do it

    Sell it yourself

    Take full control of how buyers see your home on Zillow by listing For Sale by Owner (FSBO).

    List your home

    What's special

    Outdoor poolLandscaped groundsNice sized balconyDining room combinationSpacious bedroomRemodeled kitchenUpdated bathrooms
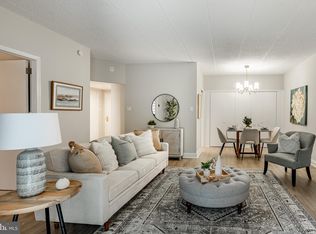
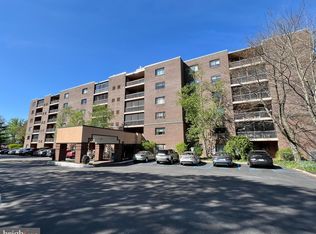
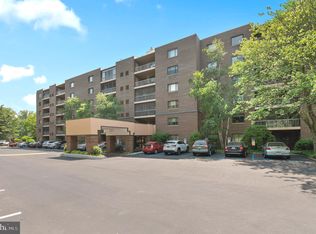
    Welcome to this two bedroom, two bath, third floor unit in the ultra convenient 1219 W. Wynnewood Road condominium building. Unit 307 has been meticulously maintained. The sunlight pours in creating a bright and cheery environment. Some of the many updates include new flooring, remodeled kitchen, updated bathrooms, newer heater and air conditioner, and replacement windows and sliding glass door to the balcony. The unit's floor plan starts with the entry foyer that has a large coat closet and opens to the spacious living room and dining room combination and the kitchen. The living and dining areas offer plenty of space to accommodate different layouts and furniture combinations. Access the nice sized balcony from the living area. The exterior utility closet on the balcony houses the HVAC components and provides for additional storage. The bright eat in kitchen boasts handsome cherry cabinets, granite counters, ceramic tile backsplash, a stainless steel refrigerator, an electric range, a microwave oven above the range, a dishwasher, a wonderfully organized pantry cabinet that provides loads of great storage, and a breakfast bar. Located in the bedroom hallway on the left side of the unit is a laundry closet with washer and dryer, a bedroom that can also function as a home office or den and has ample closet space, and a ceramic tile hall bathroom with bathtub and vanity. The primary bedroom suite is situated at the end of the hallway. It consists of a spacious bedroom with a large walk-in closet, a wall closet, and an en suite bathroom with a double sink vanity, and a ceramic tile stall shower. This inviting Main Line condominium building is expertly managed and beautifully maintained. 1219 W. Wynnewood is a secure elevator building with on-site management and a security person at the front desk from 5PM until 12AM. The capital contribution is $1665, other fees include two months condo fee in advance, $100 new owner set up fee, $100 move-in fee, $200 refundable move-in fee. There are lovely communal areas on the main floor including a spacious lobby featuring floor to ceiling windows, a cozy library, a large social room with kitchen that is available for entertaining or watching television. The generous sized parking lot offers plenty of resident and guest parking. There are garage spaces available for an additional fee on a wait list basis. The building also offers an outdoor pool, landscaped grounds, an intercom for the front door, a mailroom, an assigned storage bin that is located on the ground floor near the lobby. This home is within walking distance to the Wynnewood train station, Whole Foods, the Wynnewood Shopping Center, Giant super market, Target, CVS, restaurants, and South Ardmore Park, and right down the road from Suburban Square, Trader Joe's, and the Farmers' Market. Enjoy easy living in a park-like setting yet conveniently located.

    Zillow last checked:

    Listing updated:

    Listed by:

    Maria Brockwell 610-453-2227,

    BHHS Fox & Roach-Haverford,

    Co-Listing Agent: Rita M Talvacchia 610-662-2021,

    BHHS Fox & Roach-Haverford

    Bought with:

    Rita Talvacchia, AB066991

    BHHS Fox & Roach-Haverford

    Maria Brockwell, AB066972

    BHHS Fox & Roach-Haverford

    Source: Bright MLS,MLS#: PAMC2146868MLS Logo

    Facts & features

    Interior

    Bedrooms & bathrooms
    • Bedrooms: 2
    • Bathrooms: 2
    • Full bathrooms: 2
    • Main level bathrooms: 2
    • Main level bedrooms: 2
    Primary bedroom
    • Features: Attached Bathroom, Flooring - Carpet, Walk-In Closet(s)
    • Level: Main
    • Area: 180 Square Feet
    • Dimensions: 15 x 12
    Bedroom 2
    • Features: Flooring - Carpet
    • Level: Main
    • Area: 110 Square Feet
    • Dimensions: 11 x 10
    Primary bathroom
    • Features: Bathroom - Stall Shower, Flooring - Ceramic Tile
    • Level: Main
    Bathroom 2
    • Features: Bathroom - Tub Shower, Flooring - Ceramic Tile
    • Level: Main
    Kitchen
    • Features: Breakfast Bar, Granite Counters, Flooring - Ceramic Tile, Kitchen - Electric Cooking
    • Level: Main
    • Area: 140 Square Feet
    • Dimensions: 14 x 10
    Living room
    • Features: Balcony Access, Dining Area, Flooring - Luxury Vinyl Plank, Living/Dining Room Combo
    • Level: Main
    • Area: 399 Square Feet
    • Dimensions: 21 x 19
    Heating
    • Forced Air, Natural Gas
    Cooling
    • Central Air, Electric
    Appliances
    • Included: Water Heater
    • Laundry: Dryer In Unit, Washer In Unit, In Unit
    Features
    • Bathroom - Stall Shower, Bathroom - Tub Shower, Combination Dining/Living, Elevator, Entry Level Bedroom, Eat-in Kitchen, Primary Bath(s), Upgraded Countertops, Walk-In Closet(s)
    • Flooring: Carpet, Ceramic Tile, Luxury Vinyl
    • Has basement: No
    • Has fireplace: No
    Interior area
    • Total structure area: 1,156
    • Total interior livable area: 1,156 sqft
    • Finished area above ground: 1,156
    • Finished area below ground: 0

    Property

    Parking
    • Parking features: Handicap Parking, Lighted, Paved, Parking Lot
    Accessibility
    • Accessibility features: Accessible Elevator Installed
    Features
    • Levels: One
    • Stories: 1
    • Exterior features: Lighting
    • Pool features: Community
    Details
    • Additional structures: Above Grade, Below Grade
    • Parcel number: 400068356004
    • Zoning: RESIDENTIAL
    • Special conditions: Standard
    • Other equipment: Intercom

    Construction

    Type & style
    • Home type: Condo
    • Architectural style: Other
    • Property subtype: Condominium
    • Attached to another structure: Yes
    Materials
    • Brick
    Condition
    • Excellent
    • New construction: No
    • Year built: 1976

    Utilities & green energy

    • Sewer: Public Sewer
    • Water: Public

    Community & neighborhood

    Security
    • Security features: Desk in Lobby
    Community
    • Community features: Pool
    Location
    • Region: Wynnewood
    • Subdivision: None Available
    • Municipality: LOWER MERION TWP

    HOA & financial

    HOA
    • Has HOA: No
    • Amenities included: Common Grounds, Elevator(s), Storage, Library, Meeting Room, Party Room, Pool, Security, Storage Bin
    • Services included: All Ground Fee, Common Area Maintenance, Maintenance Structure, Insurance, Maintenance Grounds, Management, Pool(s), Sewer, Snow Removal, Trash, Water
    • Association name: 1219 W. Wynnewood Rd. Condominium
    Other fees
    • Condo and coop fee: $555 monthly

    Other

    Other facts
    • Listing agreement: Exclusive Right To Sell
    • Ownership: Condominium

    Price history

    DateEventPrice
    8/12/2025Sold$340,000$294/sqft
    Source: Bright MLS #PAMC2146868 Report a problem
    7/19/2025Contingent$340,000$294/sqft
    Source: Bright MLS #PAMC2146868 Report a problem
    7/19/2025Listed for sale$340,000+39.3%$294/sqft
    Source: Bright MLS #PAMC2146868 Report a problem
    7/22/2015Sold$244,000$211/sqft
    Source: Long & Foster Broker Feed #1002640952_100 Report a problem
    6/23/2015Listed for sale$244,000+74.3%$211/sqft
    Source: Long and Foster-Devon #6597760 Report a problem
    11/4/2014Sold$140,000-15.1%$121/sqft
    Source: Public Record Report a problem
    6/5/2014Listed for sale$164,900$143/sqft
    Source: Berkshire Hathaway HomeServices Fox & Roach, Realtors #6401523 Report a problem

    Public tax history

    YearProperty taxesTax assessment
    2025$5,261 +5%$121,560
    2024$5,009 $121,560
    2023$5,009 +4.9%$121,560
    2022$4,775 +2.3%$121,560
    2021$4,666 +2.5%$121,560
    2020$4,551 +1.8%$121,560
    2019$4,471 +1.9%$121,560
    2018$4,389 +3.1%$121,560
    2017$4,259 +3.4%$121,560
    2016$4,118 +3.7%$121,560
    2015$3,972 +3%$121,560
    2014$3,856 +2.9%$121,560
    2013$3,747 +1.5%$121,560
    2012$3,691 +5.5%$121,560
    2011$3,497 +3.6%$121,560
    2010$3,377 +5.3%$121,560
    2009$3,208 +5.1%$121,560
    2008$3,053 +3%--
    2007$2,964 +7.6%--
    2006$2,754 +3.8%--
    2005$2,652 +6.2%--
    2004$2,498 +5.8%--
    2003$2,360 +9.4%--
    2002$2,157 +9.4%--
    2000$1,971 +4.6%--
    1999$1,885 --

    Find assessor info on the county website

    Neighborhood: 19096

    Nearby schools

    GreatSchools rating
    Schools provided by the listing agent
    • District: Lower Merion

    Source: Bright MLS. This data may not be complete. We recommend contacting the local school district to confirm school assignments for this home.

    Get a cash offer in 3 minutes
    Find out how much your home could sell for in as little as 3 minutes with a no-obligation cash offer.
    Estimated market value
    $351,400
    Get a cash offer in 3 minutes
    Find out how much your home could sell for in as little as 3 minutes with a no-obligation cash offer.
    Estimated market value
    $351,400