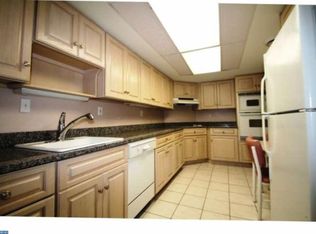
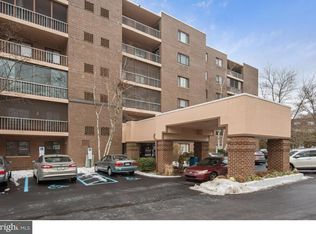
Welcome to this two bedroom, two bath, fourth floor unit in the ultra convenient 1219 W. Wynnewood Road condominium building. Unit 415 has been thoughtfully renovated in 2015 and meticulously maintained. The sunlight pours in from its southern exposure creating a bright and cheery environment. Some of the many updates completed in 2015 include COREtec flooring throughout the condo, remodeled kitchen and bathrooms, new heater and air conditioner, new windows, new balcony door with blinds between the glass panes and a fixed side panel, new interior doors, four Minka ceiling fans with remotes, Hunter Douglas living room window treatments. The unit's floor plan starts with the entry foyer that has a large coat closet and opens to the spacious living room and dining room combination and the kitchen. The living and dining areas offer plenty of space to accommodate different layouts and furniture combinations. Access the nice sized balcony from the living area and enjoy the beautiful view of the community pool and landscaped courtyard. The exterior utility closet on the balcony has a new metal door and houses the HVAC components and provides for additional storage. The bright kitchen boasts Samsung stainless steel appliances (electric range with separate convection oven and warming drawer, microwave, dishwasher, and 29 cu.ft. refrigerator with bottom drawers), ample counter space, glass tile backsplash, a pantry closet with pull out drawers, and a breakfast bar that opens to the living area. Located in the bedroom hallway on the right side of the unit is a laundry closet with stackable LG washer and dryer, a bedroom that can also function as a home office or den and has ample closet space, and a hall bathroom with bathtub, new vanity, mirror, and comfort height toilet. The primary bedroom suite is situated at the end of the hallway. It consists of a spacious bedroom with a large customized walk-in closet, a wall closet with drawers, and an en suite bathroom with a double sink vanity, a stall shower with resting seat and handheld and rain shower heads, a comfort height toilet, and a linen closet. This inviting Main Line condominium building is expertly managed and beautifully maintained. 1219 W. Wynnewood is a secure elevator building with on-site management and a security person at the front desk from 5PM until 12AM. The capital contribution is $300, other fees include two months condo fee in advance, $100 new owner set up fee, $100 move-in fee, $200 refundable move-in fee. There are lovely communal areas on the main floor including a spacious lobby featuring floor to ceiling windows, a cozy library, a large social room with kitchen that is available for entertaining or watching television. The generous sized parking lot offers plenty of resident and guest parking. There are garage spaces available for an additional fee on a wait list basis. The building also offers an outdoor pool, landscaped grounds, an intercom for the front door, a mailroom, an assigned storage bin that is located on the ground floor near the lobby. This home is within walking distance to the Wynnewood train station, Whole Foods, the Wynnewood Shopping Center, Giant super market, Target, CVS, restaurants, and South Ardmore Park, and right down the road from Suburban Square, Trader Joe's, and the Farmers' Market. Enjoy easy living in a park-like setting yet conveniently located. 2022-11-17
Sold for $350,000
Price history
| Date | Event | Price |
|---|---|---|
| 6/22/2026 | Sold | $350,000+4.5%$303/sqft |
Source: Public Record Report a problem | ||
| 12/1/2022 | Sold | $335,000+3.1%$290/sqft |
Source:  Bright MLS #PAMC2054268 Report a problem Bright MLS #PAMC2054268 Report a problem | ||
| 10/15/2022 | Pending sale | $325,000$281/sqft |
Source: Berkshire Hathaway HomeServices Fox & Roach, REALTORS #PAMC2054268 Report a problem | ||
| 10/15/2022 | Contingent | $325,000$281/sqft |
Source: Bright MLS #PAMC2054268 Report a problem | ||
| 10/14/2022 | Listed for sale | $325,000+128.9%$281/sqft |
Source: Bright MLS #PAMC2054268 Report a problem | ||
| 6/25/2015 | Sold | $142,000$123/sqft |
Source: Public Record Report a problem | ||
Nearby homes
- $387,2002 bd2 ba1.3k sqft1219 W Wynnewood Rd APT 101, Wynnewood, PA 19096Off Market
- $280,0002 bd2 ba1.1k sqft1219 W Wynnewood Rd APT 102, Wynnewood, PA 19096Sold
- $334,0002 bd2 ba1.1k sqft1219 W Wynnewood Rd APT 104, Wynnewood, PA 19096Off Market
- $320,9002 bd2 ba1.1k sqft1219 W Wynnewood Rd APT 107, Wynnewood, PA 19096Off Market
Get a cash offer in 3 minutes
Find out how much your home could sell for in as little as 3 minutes with a no-obligation cash offer.
Estimated market value
$350,800
