Skip main navigation
Accepting backups
  • $469,900

    1219 Warrior Way, Lafayette, CO 80026

    2beds
    1,512sqft
    : 
    Loading
    Get pre-qualified
    Townhouse
    Built in 1995
    -- sqft lot
    $-- Zestimate®
    $311/sqft
    $390/mo HOA

    What's special

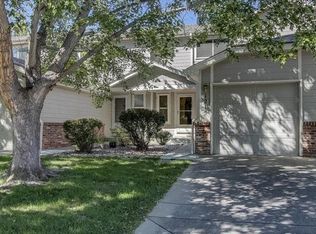
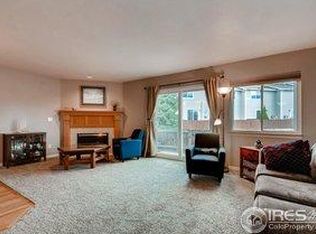
    This exceptional end-unit townhome is located in one of Lafayette’s most sought-after, recreation-friendly neighborhoods. As an end unit, it features extra windows that fill the home with natural light. The fully renovated 2022 kitchen includes new cabinetry, granite countertops, and a counter-height island that opens to the spacious living room with a cozy gas fireplace. Both full bathrooms were also remodeled in 2022 with modern finishes and LVP wood flooring. Enjoy seamless indoor-outdoor living with a large maintenance-free Trex deck (2023), fully fenced for privacy with direct access to a beautifully maintained community greenbelt and nearby Coal Creek Trail. Perfect for entertaining or outdoor adventures, this rare townhome setup offers both comfort and convenience. Additional highlights include a 1-car attached garage, central A/C, and major efficiency upgrades already completed for peace of mind. This move-in-ready home combines stylish updates, pride of ownership, and an unbeatable nature-rich Lafayette location.
    31 days
    |
    400
    |
    15
    |

    Zillow last checked:

    Listing updated:

    Listed by:

    Shawna Craig 303-960-6803 s_lcraig@comcast.net,

    Dreiling Real Estate Co

    Source: REcolorado as distributed by MLS GRID,MLS#: 4293603MLS Logo

      Facts & features

      Interior

      Bedrooms & bathrooms
      • Bedrooms: 2
      • Bathrooms: 2
      • Full bathrooms: 2
      Bedroom
      • Features: Primary Suite
      • Level: Upper
      Bedroom
      • Features: Primary Suite
      • Level: Upper
      Bathroom
      • Description: New Cabinets, Toilet And Lpv Wood Flooring (Waterproof) In 2022
      • Level: Upper
      Bathroom
      • Description: New Cabinets, Toilet And Lpv Wood Flooring (Waterproof) In 2022
      • Level: Upper
      Bonus room
      • Description: Insulated, Bathroom Plumbing Rough-Ins Can Be Easily Finished
      • Level: Basement
      Kitchen
      • Description: New Cabinets, New Granite, Lowered Bar Height Sitting Area To Counter Height In 2022
      • Level: Main
      Living room
      • Level: Main
      Heating
      • Forced Air
      Cooling
      • Central Air
      Appliances
      • Included: Cooktop, Dishwasher, Disposal, Dryer, Microwave, Oven, Refrigerator, Washer
      • Laundry: In Unit
      Features
      • Granite Counters
      • Flooring: Carpet
      • Windows: Double Pane Windows
      • Basement: Bath/Stubbed,Interior Entry,Unfinished
      • Number of fireplaces: 1
      • Fireplace features: Gas, Living Room
      • Common walls with other units/homes: End Unit
      Interior area
      • Total structure area: 1,512
      • Total interior livable area: 1,512 sqft
      • Finished area above ground: 1,008

      Property

      Parking
      • Total spaces: 1
      • Parking features: Storage
      • Attached garage spaces: 1
      Features
      • Levels: Two
      • Stories: 2
      • Entry location: Ground
      • Patio & porch: Deck, Front Porch, Patio
      • Exterior features: Lighting, Private Yard, Rain Gutters
      • Fencing: Partial
      Lot
      • Features: Corner Lot, Greenbelt, Near Public Transit
      Details
      • Parcel number: R0120871
      • Special conditions: Standard

      Construction

      Type & style
      • Home type: Townhouse
      • Property subtype: Townhouse
      • Attached to another structure: Yes
      Materials
      • Frame
      • Roof: Composition
      Condition
      • Year built: 1995

      Utilities & green energy

      • Sewer: Public Sewer
      • Water: Public
      • Utilities for property: Cable Available, Electricity Connected, Internet Access (Wired)

      Community & HOA

      Community
      • Subdivision: Lafayette Greens Twnhms Ph 3
      HOA
      • Has HOA: Yes
      • Services included: Insurance, Maintenance Grounds, Maintenance Structure, Recycling, Sewer, Snow Removal, Trash, Water
      • HOA fee: $390 monthly
      • HOA name: KC & Associates
      • HOA phone: 303-933-6279
      Location
      • Region: Lafayette

      Financial & listing details

      • Price per square foot: $311/sqft
      • Tax assessed value: $436,700
      • Annual tax amount: $2,602
      • Date on market: 6/14/2026
      • Listing terms: Cash,Conventional,FHA
      • Exclusions: Personal Property
      • Ownership: Individual
      • Electric utility on property: Yes
      • Road surface type: Paved

        Estimated market value

        Not available

        Estimated sales range

        Not available

        Not available

        Price history

        DateEventPrice
        6/26/2026Pending sale$469,900$311/sqft
        Source: REcolorado as distributed by MLS GRID #4293603 Report a problem
        6/14/2026Listed for sale$469,900+50.1%$311/sqft
        Source: REcolorado as distributed by MLS GRID #4293603 Report a problem
        6/11/2024Listing removed--
        Source: Zillow Rentals Report a problem
        5/23/2024Listed for rent$2,400+9.1%$2/sqft
        Source: Zillow Rentals Report a problem
        5/20/2023Listing removed--
        Source: Zillow Rentals Report a problem
        5/5/2023Listed for rent$2,200$1/sqft
        Source: Zillow Rentals Report a problem
        10/10/2017Sold$313,000-2.2%$207/sqft
        Source: Public Record Report a problem
        9/5/2017Price change$319,900-1.5%$212/sqft
        Source: HomeSmart Cherry Creek #6054539 Report a problem
        8/14/2017Price change$324,900-1.5%$215/sqft
        Source: HomeSmart Cherry Creek #6054539 Report a problem
        7/13/2017Price change$329,900-2.9%$218/sqft
        Source: HomeSmart Cherry Creek #6054539 Report a problem
        7/7/2017Price change$339,900-2.9%$225/sqft
        Source: HomeSmart Cherry Creek #6054539 Report a problem
        6/27/2017Listed for sale$349,900+94.4%$231/sqft
        Source: HomeSmart Realty Group #6054539 Report a problem
        8/16/2004Sold$180,000+67.9%$119/sqft
        Source: Public Record Report a problem
        4/24/1995Sold$107,228$71/sqft
        Source: Public Record Report a problem

        Public tax history

        YearProperty taxesTax assessment
        2025$2,005 +1.7%$27,294 +3.7%
        2024$1,971 -12%$26,318 -1%
        2023$2,239 +1.1%$26,573 +11.5%
        2022$2,215 +16.9%$23,838 -2.8%
        2021$1,894 $24,524 +18.3%
        2020$1,894 +5%$20,728
        2019$1,805 $20,728 +4.8%
        2018$1,805 $19,771 -9.5%
        2017$1,805 +36.1%$21,858 +51.3%
        2016$1,327 +6.7%$14,448 +19.4%
        2015$1,243 +18.8%$12,099
        2014$1,046 -5.3%$12,099
        2013$1,104 +0.9%$12,099 -5.6%
        2012$1,095 -4.3%$12,815
        2011$1,144 +5.2%--
        2010$1,088 -9%$13,570
        2009$1,195 +9.3%$13,570 -21.8%
        2008$1,094 -3.2%$17,350
        2007$1,130 +3.3%$17,350 +0.6%
        2006$1,094 +3.4%$17,250
        2005$1,058 +1.8%$17,250 +0.5%
        2004$1,040 -0.6%$17,160
        2003$1,046 +9.5%$17,160 +15.1%
        2002$956 $14,910 -90.9%
        2001-- $163,000
        Find assessor info on the county website

        Monthly payment

        Est. payment

        Payment breakdown

        Explore the cost of this home by adjusting the details. Changes won't be saved.
        All calculations are estimates and provided by Zillow, Inc. for informational purposes only. Actual amounts may vary.
        HOA fees may include property taxes on listings classified as Co-Ops. Contact the listing agent and/or owner for fee details.
        Mortgage interest rates are dependent on a number of factors, including credit score, down payment, and repayment length. Interest rate data provided by Zillow Group Marketplace, Inc. as of 1/1/1970 from various mortgage lenders with which we have lead or other similar arrangements; the Estimated Payment is an average of those rates.
        See how much you could borrow to make a competitive offer.

        Climate risks

        Neighborhood: 80026

        Getting around

        60 / 100
        Somewhat Walkable
        55 / 100
        Bikeable

        Nearby schools

        GreatSchools rating
        Schools provided by the listing agent
        • Elementary: Ryan
        • Middle: Angevine
        • High: Centaurus
        • District: Boulder Valley RE 2

        Source: REcolorado as distributed by MLS GRID. This data may not be complete. We recommend contacting the local school district to confirm school assignments for this home.

        A local agent can set up tours, give advice and negotiate with sellers.

        Browse local experts

        Similar homes