Skip main navigation
Closed
  • Price Unknown

    1219 Watkins Way, College Station, TX 77845

    3beds
    1,508sqft
    Single Family Residence
    Built in 2026
    5,227 Square Feet Lot
    $303,600 Zestimate®
    $--/sqft
    $2,583 Estimated rent

    Home value

    $303,600

    $288,000 - $319,000

    $2,583/mo

    Zestimate® history
    Loading
    Loading...

    Owner options

    List your home for rent

    $2,583/mo

    Rent Zestimate®

    Find your next renter with Zillow Rental Manager. Plus, with online applications, you can quickly screen prospective tenants – for free.

    Learn more

    $2,583/mo

    Rent Zestimate®

    Refinance and save

    $600/mo

    Est. payment

    Refinancing to a lower rate could help reduce your monthly payments and save thousands over the life of the loan.

    See today's rates

    $600/mo

    Est. payment

    Explore your selling options

    Work with a Zillow partner agent

    Leverage their expertise and Zillow's premium Showcase listings to get your home seen by more buyers.

    Get started

    List with your own agent

    Get your home in front of millions of buyers by listing it on Zillow.

    Learn how to do it

    Sell it yourself

    Take full control of how buyers see your home on Zillow by listing For Sale by Owner (FSBO).

    List your home

    What's special

    Stainless-steel appliancesCarpeted flooringOne-story floorplanCovered patioLarge walk-in closetFenced backyardLinen shelving
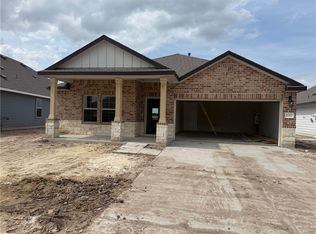
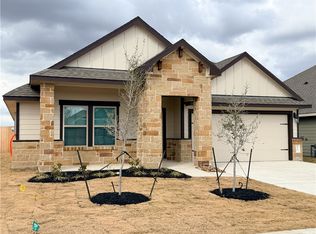
    This home has no rear neighbors and is walking distance to the amenities. The Alpine is a one-story floorplan featured in our Southern Pointe community in College Station, Texas. This comfortable 3 bedroom and 2-bathroom home has approximately 1,508 square feet of living space. Upon entering the home, you’ll find an entryway that leads into the large living area. Halfway through the entry, are both secondary bedrooms with a shared secondary bathroom. Both bedrooms are complete with spacious walk-in closets, windows, and carpeted flooring. The bathroom has a shower/tub combo with ceramic tile surround, quarts vanity top, and cabinet storage. At the end of the entryway is the open-concept kitchen, living, and dining areas. The kitchen is complete with gray quartz countertops, stainless-steel appliances, and a spacious corner pantry. Right off the kitchen is the dining nook with easy access to the covered patio and fenced backyard. Also off the living room is the utility room with a nearby storage closet and garage access. Lastly, opposite to the kitchen, you’ll find the primary bedroom suite. This bedroom has dual windows to the backyard and carpeted flooring. Attached to the bedroom is the primary bathroom with a soaking tub and shower combo, dual sink vanity, linen shelving, and a large walk-in closet.

    Zillow last checked:

    Listing updated:

    Listed by:

    Dave Clinton TREC #0245076 254-800-2825,

    D.R. Horton, AMERICA'S Builder

    Bought with:

    Amy Bertelsen, TREC #0694195

    CENTURY 21 Integra

    , TREC #null

    Source: BCSMLS,MLS#: 26003089MLS LogoOriginating MLS: Bryan College Station Regional AOR

    Facts & features

    Interior

    Bedrooms & bathrooms
    • Bedrooms: 3
    • Bathrooms: 2
    • Full bathrooms: 2
    Heating
    • Central, Electric
    Cooling
    • Central Air, Electric
    Appliances
    • Included: ENERGY STAR Qualified Appliances
    Features
    • Programmable Thermostat
    Interior area
    • Total structure area: 1,508
    • Total interior livable area: 1,508 sqft

    Property

    Parking
    • Total spaces: 2
    • Parking features: Attached, Garage
    • Attached garage spaces: 2
    Accessibility
    • Accessibility features: None
    Features
    • Levels: One
    • Stories: 1
    Lot
    • Size: 5,227 Square Feet
    Details
    • Parcel number: 9999

    Construction

    Type & style
    • Home type: SingleFamily
    • Property subtype: Single Family Residence
    Materials
    • Foundation: Slab
    Condition
    • Year built: 2026
    Details
    • Builder name: D.R. Horton

    Utilities & green energy

    • Utilities for property: Municipal Utilities, Sewer Available, Water Available
    Green energy
    • Energy efficient items: Appliances, HVAC, Thermostat

    Community & HOA

    Community
    • Subdivision: Southern Pointe
    HOA
    • Has HOA: Yes
    • Amenities included: Maintenance Grounds
    • Services included: Common Area Maintenance
    • HOA fee: $600 annually
    Location
    • Region: College Station

    Financial & listing details

    • Date on market: 3/11/2026
    • Cumulative days on market: 72 days

    Price history

    DateEventPrice
    5/22/2026Sold--
    Source: BCSMLS #26003089 Report a problem
    4/13/2026Pending sale$303,580$201/sqft
    Source: BCSMLS #26003089 Report a problem
    4/10/2026Price change$303,580-1.6%$201/sqft
    Source: BCSMLS #26003089 Report a problem
    4/3/2026Price change$308,580-1.6%$205/sqft
    Source: BCSMLS #26003089 Report a problem
    2/25/2026Listed for sale$313,580$208/sqft
    Source: DR Horton Report a problem

    Public tax history

    Tax history is unavailable.

    Neighborhood: 77845

    Nearby schools

    GreatSchools rating
    Schools provided by the listing agent
    • Middle: ,
    • District: College Station

    Source: BCSMLS. This data may not be complete. We recommend contacting the local school district to confirm school assignments for this home.

    Sell for more on Zillow
    Get a Zillow Showcase℠ listing at no additional cost and you could sell for .
    $303,600
    2% more
    +$6,072
    With Zillow Showcase(estimated)
    $309,672