Skip main navigation
Off market
  • $512,500

    1219 White Mills Rd, Catonsville, MD 21228

    5beds
    1,763sqft
    SingleFamily
    Built in 1971
    9,583 Square Feet Lot
    $512,500 Zestimate®
    $291/sqft
    $3,400 Estimated rent

    Home value

    $512,500

    $487,000 - $538,000

    $3,400/mo

    Zestimate® history
    Loading
    Loading...

    Owner options

    List your home for rent

    $3,400/mo

    Rent Zestimate®

    Find your next renter with Zillow Rental Manager. Plus, with online applications, you can quickly screen prospective tenants – for free.

    Learn more

    $3,400/mo

    Rent Zestimate®

    Refinance and save

    $3,210/mo

    Est. payment

    Refinancing to a lower rate could help reduce your monthly payments and save thousands over the life of the loan.

    See today's rates

    $3,210/mo

    Est. payment

    Explore your selling options

    Work with a Zillow partner agent

    Leverage their expertise and Zillow's premium Showcase listings to get your home seen by more buyers.

    Get started

    List with your own agent

    Get your home in front of millions of buyers by listing it on Zillow.

    Learn how to do it

    Sell it yourself

    Take full control of how buyers see your home on Zillow by listing For Sale by Owner (FSBO).

    List your home

    What's special

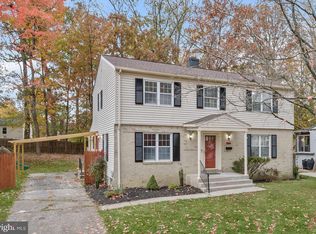
    Beautiful split level colonial in the Woodbridge Valley community of Catonsville! Arrive into the main level and experience an open floor plan highlighted by a neutral color palette that accents the sun-drench interior , crown molding, and gorgeous golden hardwood floors. The dining room provides a warm and sophisticated area for gourmet dining and allows for a seamless transition into the kitchen for an easy entertaining atmosphere. Let the updated eat-in kitchen inspire delectable creations boasting stunning shaker style cabinetry, a classic subway tile backsplash, a breakfast bar, stainless steel appliances, and granite counters. Enjoy moring coffee, tea, or evening cocktails in the four season sunroom featuring mid-century modern accents with a cathedral ceiling and a rich wood ceiling. Relax and unwind in the primary bedroom suite highlighted by a sizable closet, and a walk-in shower. Four additional bedrooms and two full baths complete the sleeping quarters. The fully finished lower level family room provides many possibilities with plush carpet, a brick surround wood burning stove ideal for movie night and spending time with loved ones. A sprawling rear patio for all your special occasions settled in the rear yard and overlooks mature trees and landscaped grounds. Major commuter routes include US-40, I-695, and I-70.

    This property is not currently displayed as for sale or rent on Zillow. This may be different from what's on other websites or public sources.

    Facts & features

    Interior

    Bedrooms & bathrooms
    • Bedrooms: 5
    • Bathrooms: 3
    • Full bathrooms: 3
    Heating
    • Forced air, Gas
    Cooling
    • Central
    Appliances
    • Included: Dishwasher, Dryer, Microwave, Refrigerator, Washer
    Features
    • Flooring: Tile, Carpet, Hardwood
    • Basement: Finished
    • Has fireplace: Yes
    Interior area
    • Total interior livable area: 1,763 sqft

    Property

    Features
    • Exterior features: Vinyl, Brick
    Lot
    • Size: 9,583 Square Feet
    Details
    • Parcel number: 011600003375

    Construction

    Type & style
    • Home type: SingleFamily
    Materials
    • Roof: Asphalt
    Condition
    • Year built: 1971

    Community & HOA

    Location
    • Region: Catonsville

    Financial & listing details

    • Price per square foot: $291/sqft
    • Tax assessed value: $368,333
    • Annual tax amount: $5,176

    Price history

    DateEventPrice
    7/10/2023Sold$477,000+10.9%$271/sqft
    Source: Bright MLS #MDBC2063788 Report a problem
    5/22/2023Pending sale$430,000$244/sqft
    Source: Bright MLS #MDBC2063788 Report a problem
    5/18/2023Listed for sale$430,000+43.8%$244/sqft
    Source: Bright MLS #MDBC2063788 Report a problem
    3/25/2015Sold$299,000-0.3%$170/sqft
    Source: Public Record Report a problem
    2/16/2015Pending sale$299,900$170/sqft
    Source: Hill And Company #BC8492474 Report a problem
    11/11/2014Listed for sale$299,900+77.3%$170/sqft
    Source: Hill And Company #BC8492474 Report a problem
    7/1/2009Sold$169,150-36.2%$96/sqft
    Source: Public Record Report a problem
    10/20/2008Listing removed$265,000$150/sqft
    Source: Long and Foster Real Estate #BC6637555 Report a problem
    8/25/2008Price change$265,000-13.1%$150/sqft
    Source: Long and Foster Real Estate #BC6637555 Report a problem
    6/25/2008Price change$305,000-4.7%$173/sqft
    Source: Long and Foster Real Estate #BC6637555 Report a problem
    5/27/2008Listed for sale$320,000-16.9%$182/sqft
    Source: Long and Foster Real Estate #BC6637555 Report a problem
    8/9/2006Sold$385,000+130.5%$218/sqft
    Source: Public Record Report a problem
    5/16/2002Sold$167,000+19.4%$95/sqft
    Source: Public Record Report a problem
    12/11/1995Sold$139,900$79/sqft
    Source: Public Record Report a problem

    Public tax history

    YearProperty taxesTax assessment
    2025$5,176 +30.3%$368,333 +12.4%
    2024$3,973 +1.2%$327,800 +1.2%
    2023$3,928 +1.2%$324,067 -1.1%
    2022$3,882 +1.2%$327,800 +3.5%
    2021$3,837 +4.5%$316,600 +4.5%
    2020$3,672 +4.7%$302,933 -4.3%
    2019$3,506 +5%$316,600 +14.9%
    2018$3,340 +4.5%$275,600 +4.5%
    2017$3,197 -9.2%$263,800 +4.7%
    2016$3,519 $252,000 +4.9%
    2015$3,519 $240,200
    2014$3,519 $240,200
    2013-- $240,200 -6.6%
    2012-- $257,300
    2011-- $257,300
    2010-- $257,300 -17.4%
    2009-- $311,430 +16.4%
    2008-- $267,452 +19.7%
    2007-- $223,476 +24.5%
    2006-- $179,500 +6.6%
    2005-- $168,426 +7%
    2004-- $157,353 +7.6%
    2003-- $146,280 +2.2%
    2002-- $143,072 +2.3%
    2001-- $139,866
    Find assessor info on the county website

    Neighborhood: 21228

    Nearby schools

    GreatSchools rating
    Schools provided by the listing agent
    • Elementary: Woodbridge
    • Middle: Southwest Academy
    • District: BALTIMORE COUNTY PUBLIC SCHOOLS

    Source: The MLS. This data may not be complete. We recommend contacting the local school district to confirm school assignments for this home.

    Get a cash offer in 3 minutes
    Find out how much your home could sell for in as little as 3 minutes with a no-obligation cash offer.
    Estimated market value
    $512,500
    Get a cash offer in 3 minutes
    Find out how much your home could sell for in as little as 3 minutes with a no-obligation cash offer.
    Estimated market value
    $512,500