Skip main navigation
Sold
  • $267,500

    1219 Whiting St SW, Wyoming, MI 49509

    4beds
    1,872sqft
    Single Family Residence
    Built in 1925
    4,791.6 Square Feet Lot
    $-- Zestimate®
    $143/sqft
    $2,382 Estimated rent

    Home value

    Not available

    Estimated sales range

    Not available

    $2,382/mo

    Zestimate® history
    Loading
    Loading...

    Owner options

    List your home for rent

    $2,382/mo

    Rent Zestimate®

    Find your next renter with Zillow Rental Manager. Plus, with online applications, you can quickly screen prospective tenants – for free.

    Learn more

    $2,382/mo

    Rent Zestimate®

    Refinance and save

    $1,676/mo

    Est. payment

    Refinancing to a lower rate could help reduce your monthly payments and save thousands over the life of the loan.

    See today's rates

    $1,676/mo

    Est. payment

    Explore your selling options

    Work with a Zillow partner agent

    Leverage their expertise and Zillow's premium Showcase listings to get your home seen by more buyers.

    Get started

    List with your own agent

    Get your home in front of millions of buyers by listing it on Zillow.

    Learn how to do it

    Sell it yourself

    Take full control of how buyers see your home on Zillow by listing For Sale by Owner (FSBO).

    List your home

    What's special

    Energy-efficient replacement vinyl windowsPlenty of dedicated storagePlush new carpetNew trim and baseboardsUpdated designer lighting
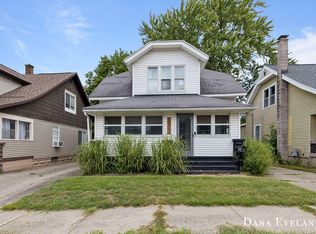
    In a market of ''fixer-uppers,'' 1219 Whiting stands alone as the finished product. Why wait for a renovation when you can move into the result? This 4 bed, 2 full bath Craftsman Bungalow is a fully reimagined, high-energy residence where every square inch has been optimized for modern living. The entire home has been professionally painted and accented with lots of new trim and baseboards. The main level welcomes you with a seamless blend of brand-new luxury vinyl in the living and dining areas, complemented by plush new carpet. The kitchen has been completely freshened with stunning new countertops, sleek hardware, a full suite of brand-new stainless steel appliances and freshened up tile. The main floor features a convenient bedroom and a full bath updated with a crisp new vanity and modern fixtures are found throughout the home. Upstairs, you'll find three additional bedrooms, all featuring new carpet, trim, and energy-efficient replacement vinyl windows. The lower level expands your footprint with a bonus rec room and a second full bathroom, plus plenty of dedicated storage. You'll appreciate the updated designer lighting and modernized electrical outlets and switches found throughout the home. Peace of mind comes standard with a new 2024 roof and a detached 2-stall garage. *** Offer deadline removed, offers will be presented as received.

    Zillow last checked:

    Listing updated:

    Listed by:

    Mark Blashkiw 616-706-5341,

    Blueprint Properties LLC

    Bought with:

    Sandra Beelen, 6506046965

    Jason Mitchell Real Estate Group

    Source: MichRIC,MLS#: 26011529MLS Logo

    Facts & features

    Interior

    Bedrooms & bathrooms
    • Bedrooms: 4
    • Bathrooms: 2
    • Full bathrooms: 2
    • Main level bedrooms: 1
    Heating
    • Forced Air
    Cooling
    • Central Air
    Appliances
    • Included: Dishwasher, Oven, Range, Refrigerator
    • Laundry: In Basement
    Features
    • Flooring: Carpet, Laminate, Tile
    • Basement: Full
    • Has fireplace: No
    Interior area
    • Total structure area: 1,435
    • Total interior livable area: 1,872 sqft
    • Finished area below ground: 437

    Property

    Parking
    • Total spaces: 2
    • Parking features: Detached
    • Garage spaces: 2
    Features
    • Stories: 2
    Lot
    • Size: 4,791 sqft
    • Dimensions: 40 x 123
    Details
    • Parcel number: 411702178031
    • Zoning description: res-improved

    Construction

    Type & style
    • Home type: SingleFamily
    • Architectural style: Craftsman
    • Property subtype: Single Family Residence
    Materials
    • Vinyl Siding
    • Roof: Composition
    Condition
    • New construction: No
    • Year built: 1925

    Utilities & green energy

    • Sewer: Public Sewer
    • Water: Public

    Community & neighborhood

    Location
    • Region: Wyoming

    Other

    Other facts
    • Listing terms: Cash,FHA,VA Loan,MSHDA,Conventional

    Price history

    DateEventPrice
    5/15/2026Sold$267,500+4.9%$143/sqft
    Source: MichRIC #26011529 Report a problem
    4/3/2026Pending sale$254,900$136/sqft
    Source: MichRIC #26011529 Report a problem
    3/24/2026Listed for sale$254,900+23.5%$136/sqft
    Source: MichRIC #26011529 Report a problem
    5/11/2022Sold$206,450-1.5%$110/sqft
    Source: Public Record Report a problem
    3/11/2022Listed for sale$209,500+179.7%$112/sqft
    Source: Owner Report a problem
    9/8/2014Sold$74,900$40/sqft
    Source: Public Record Report a problem
    6/20/2014Price change$74,900-6.3%$40/sqft
    Source: Five Star Real Estate #14029989 Report a problem
    6/4/2014Listed for sale$79,900$43/sqft
    Source: Five Star Real Estate #14029989 Report a problem

    Public tax history

    YearProperty taxesTax assessment
    2025$5,750 $99,200 +11.7%
    2024-- $88,800 +41%
    2021$3,084 $63,000 +19.8%
    2020$3,084 +88.7%$52,600 +8%
    2019$1,634 +11.3%$48,700 +16%
    2018$1,469 -5%$42,000 +16.3%
    2017$1,546 $36,100 +13.2%
    2016$1,546 $31,900
    2015$1,546 +1.1%$31,900 -2.7%
    2013$1,528 $32,800 -13%
    2011-- $37,700 -2.8%
    2010-- $38,800 -13%
    2009-- $44,600 -13.4%
    2007-- $51,500 +56.2%
    2006-- $32,980 +3.7%
    2005-- $31,804 +3.3%
    2004-- $30,788 +6.2%
    2002-- $28,986 +3.2%
    2001-- $28,088

    Find assessor info on the county website

    Neighborhood: 49509

    Nearby schools

    GreatSchools rating
    Get pre-qualified for a loan
    At Zillow Home Loans, we can pre-qualify you in as little as 5 minutes with no impact to your credit score.

    An equal housing lender. NMLS #10287.