Welcome to 1219 Wildflower in Holt where refined living meets peaceful surroundings. This impeccably maintained 4 bedroom, 3 bathroom residence offers 1,407 square feet above grade, complemented by a beautifully finished lower level. The basement extends your living space with an additional bedroom, full bathroom, and expansive living area, thoughtfully designed with the option to add a wet bar or sink for elevated entertaining. From the moment you enter, the pride of ownership is undeniable. Vaulted ceilings and rich hardwood flooring create an airy, sophisticated ambiance, while the gas fireplace anchors the living room with warmth and charm. The fully renovated kitchen is a true showpiece, featuring updated backsplash, modern countertops, new appliances, and an upgraded sink and faucet, every detail carefully curated. The primary suite offers a spacious retreat complete with a walk-in closet and a private en suite bath with double sinks. Main level laundry adds everyday convenience, and updated carpet, luxury vinyl tile in the bathrooms, and a newer roof reflect the extensive improvements throughout the home. Step outside through the brand new sliding door to a stunning stone patio surrounded by lush, low maintenance landscaping and an elegant fountain feature. The serene views provide a countryside feel, yet you remain just minutes from downtown Holt, schools, grocery stores, and hospitals, an ideal balance of privacy and accessibility. With a two car attached garage and truly move in ready condition, this home offers a rare opportunity to own a property that has been lovingly cared for and meticulously updated. Every space feels intentional, welcoming, and ready to become the perfect home for its next owner.
Sold for $351,000
$351,000
1219 Wildflower Dr, Holt, MI 48842
4beds
2,269sqft
Single Family Residence
Built in 2006
9,583 Square Feet Lot
$356,800 Zestimate®
$155/sqft
$2,733 Estimated rent
Home value
$356,800
$328,000 - $389,000
$2,733/mo
Zestimate® history
Owner options
List your home for rent
$2,733/mo
Rent Zestimate®
Find your next renter with Zillow Rental Manager. Plus, with online applications, you can quickly screen prospective tenants – for free.
$2,733/mo
Rent Zestimate®
Refinance and save
$2,483/mo
Est. payment
Refinancing to a lower rate could help reduce your monthly payments and save thousands over the life of the loan.
$2,483/mo
Est. payment
Explore your selling options
Work with a Zillow partner agent
Leverage their expertise and Zillow's premium Showcase listings to get your home seen by more buyers.
Get startedList with your own agent
Get your home in front of millions of buyers by listing it on Zillow.
Learn how to do itSell it yourself
Take full control of how buyers see your home on Zillow by listing For Sale by Owner (FSBO).
List your homeWhat's special
Modern countertopsBeautifully finished lower levelMain level laundryRich hardwood flooringBrand new sliding doorStunning stone patioLush low maintenance landscaping
Zillow last checked:
Listing updated:
Listed by:
Jamie Bates Homes 517-669-8118,
RE/MAX Real Estate Professionals Dewitt,
Seirra Renee Lotre 989-289-6416,
RE/MAX Real Estate Professionals Dewitt
Bought with:
Lisa Urdaneta, 6501459696
EXIT Realty Home Partners
Source: Greater Lansing AOR,MLS#: 294193
Facts & features
Interior
Bedrooms & bathrooms
- Bedrooms: 4
- Bathrooms: 3
- Full bathrooms: 3
Primary bedroom
- Level: First
- Area: 144.93 Square Feet
- Dimensions: 13.08 x 11.08
Bedroom 2
- Level: First
- Area: 109.91 Square Feet
- Dimensions: 11.08 x 9.92
Bedroom 3
- Level: First
- Area: 119.87 Square Feet
- Dimensions: 11.33 x 10.58
Bedroom 4
- Level: Basement
- Area: 147.62 Square Feet
- Dimensions: 11 x 13.42
Primary bathroom
- Level: First
- Area: 62.31 Square Feet
- Dimensions: 8.5 x 7.33
Bathroom 1
- Level: Basement
- Area: 55.91 Square Feet
- Dimensions: 8.08 x 6.92
Dining room
- Level: First
- Area: 114.62 Square Feet
- Dimensions: 10.42 x 11
Dining room
- Level: Basement
- Area: 224.86 Square Feet
- Dimensions: 21.58 x 10.42
Kitchen
- Level: First
- Area: 122.44 Square Feet
- Dimensions: 11.75 x 10.42
Living room
- Level: First
- Area: 256.96 Square Feet
- Dimensions: 18.58 x 13.83
Other
- Description: Rec Room
- Level: Basement
- Area: 394.91 Square Feet
- Dimensions: 22.67 x 17.42
Heating
- Forced Air
Cooling
- Central Air
Appliances
- Included: Convection Oven, Dishwasher, Disposal, Electric Oven, Electric Range, Humidifier, Induction Cooktop, Microwave, Oven, Plumbed For Ice Maker, Refrigerator, Self Cleaning Oven, Stainless Steel Appliance(s), Washer/Dryer, Water Heater
- Laundry: In Hall, Inside, Main Level
Features
- Cathedral Ceiling(s), Ceiling Fan(s), Double Closet, Double Vanity, Eat-in Kitchen, Entrance Foyer, High Ceilings, High Speed Internet, Laminate Counters, Track Lighting, Vaulted Ceiling(s), Walk-In Closet(s)
- Flooring: Carpet, Hardwood, Tile
- Windows: Blinds, Drapes, Screens
- Basement: Egress Windows,Finished,Sump Pump
- Number of fireplaces: 1
- Fireplace features: Gas, Glass Doors, Living Room
Interior area
- Total structure area: 2,807
- Total interior livable area: 2,269 sqft
- Finished area above ground: 1,407
- Finished area below ground: 862
Property
Parking
- Total spaces: 2
- Parking features: Attached, Driveway, Finished, Garage, Garage Door Opener, Garage Faces Front
- Attached garage spaces: 2
- Has uncovered spaces: Yes
Features
- Levels: One
- Stories: 1
- Patio & porch: Front Porch, Patio
- Exterior features: Rain Gutters
- Fencing: None
- Has view: Yes
- View description: Neighborhood
Lot
- Size: 9,583 Square Feet
- Dimensions: 72.47 x 133.00
- Features: Back Yard, Few Trees, Front Yard, Landscaped, Views
Details
- Foundation area: 1400
- Parcel number: 33250526154010
- Zoning description: Zoning
Construction
Type & style
- Home type: SingleFamily
- Architectural style: Ranch
- Property subtype: Single Family Residence
Materials
- Stone, Vinyl Siding
- Foundation: Concrete Perimeter
- Roof: Shingle
Condition
- Year built: 2006
Utilities & green energy
- Electric: 150 Amp Service
- Sewer: Public Sewer
- Water: Public
- Utilities for property: Water Connected, Sewer Connected, Phone Available, High Speed Internet Available, Electricity Connected, Cable Connected, Cable Available
Community & HOA
Community
- Features: Curbs, Playground, Sidewalks, Street Lights
- Security: Smoke Detector(s)
- Subdivision: Centennial
Location
- Region: Holt
Financial & listing details
- Price per square foot: $155/sqft
- Tax assessed value: $138,900
- Annual tax amount: $4,418
- Date on market: 3/2/2026
- Listing terms: VA Loan,Cash,Conventional,FHA
- Road surface type: Concrete
Price history
| Date | Event | Price |
|---|---|---|
| 4/3/2026 | Sold | $351,000+4.5%$155/sqft |
Source:  Greater Lansing AOR #294193 Report a problem Greater Lansing AOR #294193 Report a problem | ||
| 3/6/2026 | Pending sale | $335,900$148/sqft |
Source: Greater Lansing AOR #294193 Report a problem | ||
| 3/2/2026 | Listed for sale | $335,900+97.7%$148/sqft |
Source: Greater Lansing AOR #294193 Report a problem | ||
| 11/21/2009 | Listing removed | $169,900$75/sqft |
Source: RE/MAX Report a problem | ||
| 4/26/2009 | Price change | $169,900-3.4%$75/sqft |
Source: iHOUSEWeb Solutions, Inc Report a problem | ||
| 1/10/2009 | Price change | $175,900-2.2%$78/sqft |
Source: iHOUSEWeb Solutions, Inc Report a problem | ||
| 12/10/2008 | Listed for sale | $179,900$79/sqft |
Source: iHOUSEWeb Solutions, Inc Report a problem | ||
Public tax history
| Year | Property taxes | Tax assessment |
|---|---|---|
| 2025 | $4,167 +8.8% | $138,900 +3.4% |
| 2024 | $3,831 | $134,300 +8.7% |
| 2023 | -- | $123,500 +17.5% |
| 2022 | -- | $105,100 +9.1% |
| 2021 | -- | $96,300 +5.1% |
| 2020 | -- | $91,600 +10.4% |
| 2019 | $3,075 | $83,000 +3% |
| 2018 | $3,075 -0.4% | $80,600 |
| 2017 | $3,087 | $80,600 +4.4% |
| 2016 | $3,087 | $77,200 +1.7% |
| 2015 | $3,087 | $75,900 +4.7% |
| 2014 | $3,087 | $72,500 +11% |
| 2013 | -- | $65,300 +0.5% |
| 2012 | -- | $65,000 -7.1% |
| 2011 | -- | $70,000 -4.2% |
| 2010 | -- | $73,100 -10.1% |
| 2009 | -- | $81,300 -7% |
| 2008 | -- | $87,450 |
| 2007 | -- | $87,450 +298.4% |
| 2006 | -- | $21,950 |
Find assessor info on the county website
Neighborhood: 48842
Nearby homes
- $296,5003 bd2 ba1.3k sqft1227 Wildflower Dr, Holt, MI 48842Off Market
- $368,0003 bd3 ba1.8k sqft1213 Wildflower Dr, Holt, MI 48842Off Market
- $340,7004 bd2 ba2.2k sqft1233 Wildflower Dr, Holt, MI 48842Off Market
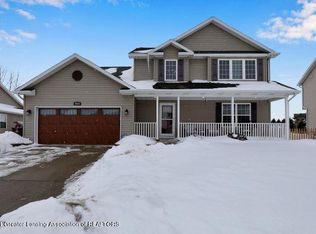
- $310,0003 bd3 ba2.1k sqft1205 Wildflower Dr, Holt, MI 48842Sold
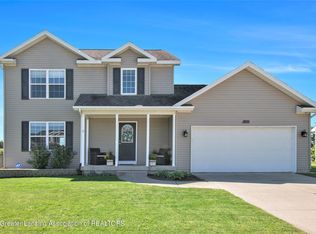
- $320,0003 bd3 ba1.6k sqft1218 Wildflower Dr, Holt, MI 48842Sold
- $418,2004 bd3 ba2.6k sqft1228 Wildflower Dr #30, Holt, MI 48842Off Market
- $370,0004 bd3 ba2.4k sqft1228 Wildflower Dr, Holt, MI 48842Sold
- $351,6003 bd4 ba2.4k sqft1208 Wildflower Dr, Holt, MI 48842Off Market
Nearby schools
GreatSchools rating
- 5/10North Aurelius Elementary SchoolGrades: PK-5Distance: 2.3 mi
- 7/10Mason Middle SchoolGrades: 6-8Distance: 5.6 mi
- 6/10Mason High SchoolGrades: 9-12Distance: 5.4 mi
Schools provided by the listing agent
- High: Mason
Source: Greater Lansing AOR. This data may not be complete. We recommend contacting the local school district to confirm school assignments for this home.
Get a cash offer in 3 minutes
Find out how much your home could sell for in as little as 3 minutes with a no-obligation cash offer.
Estimated market value
$356,800
Get a cash offer in 3 minutes
Find out how much your home could sell for in as little as 3 minutes with a no-obligation cash offer.
Estimated market value
$356,800
- Michigan
- Ingham County
- Holt
- 48842
- 1219 Wildflower Dr
Nearby cities
Nearby zip codes
Other Holt Topics
