Skip main navigation
Sold for $645,000
  • $645,000

    1219 Wings Way, Cantonment, FL 32533

    8beds
    3,231sqft
    Single Family Residence
    Built in 2017
    0.51 Acres Lot
    $655,900 Zestimate®
    $200/sqft
    $3,371 Estimated rent

    Home value

    $655,900

    $623,000 - $689,000

    $3,371/mo

    Zestimate® history
    Loading
    Loading...

    Owner options

    List your home for rent

    $3,371/mo

    Rent Zestimate®

    Find your next renter with Zillow Rental Manager. Plus, with online applications, you can quickly screen prospective tenants – for free.

    Learn more

    $3,371/mo

    Rent Zestimate®

    Refinance and save

    $5,386/mo

    Est. payment

    Refinancing to a lower rate could help reduce your monthly payments and save thousands over the life of the loan.

    See today's rates

    $5,386/mo

    Est. payment

    Explore your selling options

    Work with a Zillow partner agent

    Leverage their expertise and Zillow's premium Showcase listings to get your home seen by more buyers.

    Get started

    List with your own agent

    Get your home in front of millions of buyers by listing it on Zillow.

    Learn how to do it

    Sell it yourself

    Take full control of how buyers see your home on Zillow by listing For Sale by Owner (FSBO).

    List your home

    What's special

    Gas fireplaceHigh ceilingsSeparate bonus roomWalk-in closetTraditional charmMaster bathroomDual vanities
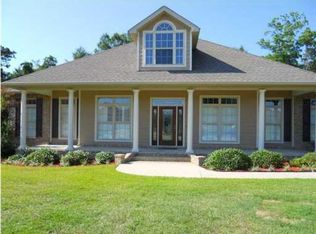
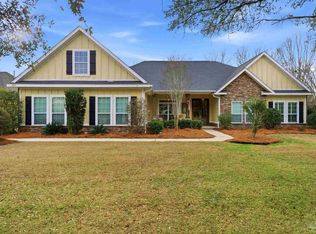
    Welcome to this stunning custom-built home in the stately Soaring subdivision! Nestled on 0.5-acre lot, this home offers the tranquility and privacy with natural buffer to the rear. With over 3,231 square feet of living space, energy efficiency is a highlight of this home--ensuring comfort year-round, tankless gas water heater, insulated attic & exterior walls, and solid core doors. Inside, you'll be greeted by 10-foot ceilings, plantation shutters along with accentuated custom wood floors and trim throughout. The living room features a gas fireplace, while the open concept dining area seamlessly connects to a chef's dream kitchen with a hidden Butler’s Pantry. The granite countertops, a double oven, gas range, farm sink and ample counter space make this kitchen ideal for entertaining guest and family. Just off the dining area you’ll find a spacious office/study. The master suite offers a spacious retreat with 19x17.5 feet with grandeur of high ceilings, which lend a sense of airiness and openness to the space. The master bathroom with walk-in closet offers ample storage and custom-tiled shower, soaking tub, dual vanities, and a private water closet. Upstairs, a separate bonus room provides an opportunity for home theater room. While the beautiful fall days ahead can be enjoyed in a large, screened back porch provided with entertainment for enjoying with family and friends. Overall, this home is the perfect blend of modern luxury and traditional charm, don’t hesitate on this home it certainly won't last long. Call to schedule your showing today.

    Zillow last checked:

    Listing updated:

    Listed by:

    Trey Potts 850-501-9101,

    Salter Company

    Bought with:

    Christi Miller

    KELLER WILLIAMS REALTY GULF COAST

    Source: PAR,MLS#: 633473MLS Logo

    Facts & features

    Interior

    Bedrooms & bathrooms
    • Bedrooms: 8
    • Bathrooms: 3
    • Full bathrooms: 2
    • 1/2 bathrooms: 1
    Primary bedroom
    • Level: First
    • Area: 326.44
    • Dimensions: 18.83 x 17.33
    Bedroom
    • Level: First
    • Area: 142.96
    • Dimensions: 12.17 x 11.75
    Bedroom 1
    • Level: First
    • Area: 132.82
    • Dimensions: 12.17 x 10.92
    Bedroom 2
    • Level: First
    • Area: 136.05
    • Dimensions: 11.42 x 11.92
    Kitchen
    • Level: First
    • Area: 506.22
    • Dimensions: 22.33 x 22.67
    Living room
    • Level: First
    • Area: 444.6
    • Dimensions: 22.42 x 19.83
    Office
    • Level: First
    • Area: 155.91
    • Dimensions: 11.92 x 13.08
    Heating
    • Central
    Cooling
    • Central Air, Ceiling Fan(s)
    Appliances
    • Included: Gas Water Heater
    Features
    • Flooring: Brick, Hardwood, Tile
    • Windows: Double Pane Windows
    • Has basement: No
    Interior area
    • Total structure area: 3,231
    • Total interior livable area: 3,231 sqft

    Property

    Parking
    • Total spaces: 3
    • Parking features: 3 Car Garage
    • Garage spaces: 3
    Features
    • Levels: One
    • Stories: 1
    • Patio & porch: Screened
    • Pool features: None
    Lot
    • Size: 0.51 Acres
    • Features: Cul-De-Sac
    Details
    • Parcel number: 221n311403040004
    • Zoning description: Res Single

    Construction

    Type & style
    • Home type: SingleFamily
    • Architectural style: Craftsman
    • Property subtype: Single Family Residence
    Materials
    • Brick, Frame
    • Foundation: Slab
    • Roof: Shingle
    Condition
    • Resale
    • New construction: No
    • Year built: 2017

    Utilities & green energy

    • Electric: Copper Wiring
    • Sewer: Public Sewer
    • Water: Public
    Green energy
    • Energy efficient items: Heat Pump, Insulation, Insulated Walls, Ridge Vent

    Community & neighborhood

    Location
    • Region: Cantonment
    • Subdivision: Soaring

    HOA & financial

    HOA
    • Has HOA: Yes
    • HOA fee: $1,200 annually
    • Services included: Deed Restrictions, Management

    Other

    Other facts
    • Price range: $645K - $645K

    Price history

    DateEventPrice
    10/31/2023Pending sale$689,000+6.8%$213/sqft
    Source: PAR #633473 Report a problem
    10/27/2023Sold$645,000-6.4%$200/sqft
    Source: PAR #633473 Report a problem
    9/28/2023Contingent$689,000$213/sqft
    Source: PAR #633473 Report a problem
    9/28/2023Price change$689,000-1.4%$213/sqft
    Source: PAR #633473 Report a problem
    9/16/2023Listed for sale$699,000+1126.3%$216/sqft
    Source: PAR #633473 Report a problem
    3/14/2016Sold$57,000-3.4%$18/sqft
    Source: PAR #401232 Report a problem
    3/1/2016Listed for sale$59,000$18/sqft
    Source: Southtrust Property Group, LLC #401232 Report a problem
    7/1/2015Listing removed$59,000$18/sqft
    Source: Southtrust Property Group, LLC #401232 Report a problem
    2/1/2015Price change$59,000+9.3%$18/sqft
    Source: Southtrust Property Group, LLC #401232 Report a problem
    9/27/2014Price change$54,000-10%$17/sqft
    Source: Southtrust Property Group, LLC #401232 Report a problem
    2/6/2014Price change$60,000+20%$19/sqft
    Source: Southtrust Property Group, LLC #401232 Report a problem
    7/26/2013Listed for sale$50,000$15/sqft
    Source: Trademark Properties, Inc. #401232 Report a problem

    Public tax history

    YearProperty taxesTax assessment
    2024$4,819 -25.6%$542,560 +2.5%
    2023$6,473 +9%$529,320 +10.9%
    2022$5,938 +24.7%$477,164 +39.3%
    2021$4,762 +13.2%$342,480 +14.3%
    2020$4,206 +4.9%$299,588 +5.9%
    2019$4,011 $282,866 +5.6%
    2018$4,011 +3.4%$267,797 +569.5%
    2017$3,880 +559.7%$40,000 +33.3%
    2016$588 +30%$30,000
    2015$452 $30,000
    2014$452 $30,000
    2013-- $30,000
    2012-- $30,000 -18%
    2011-- $36,575
    2010-- $36,575 +0.7%
    2009-- $36,338 -37.3%
    2008-- $57,950 +17.3%
    2007-- $49,400 -5%
    2006-- $52,000 +1042.9%
    2005-- $4,550

    Find assessor info on the county website

    Neighborhood: 32533

    Nearby schools

    GreatSchools rating
    Schools provided by the listing agent
    • Elementary: Kingsfield Elementary
    • Middle: RANSOM
    • High: Tate

    Source: PAR. This data may not be complete. We recommend contacting the local school district to confirm school assignments for this home.

    Get pre-qualified for a loan
    At Zillow Home Loans, we can pre-qualify you in as little as 5 minutes with no impact to your credit score.

    An equal housing lender. NMLS #10287.

    Sell for more on Zillow
    Get a Zillow Showcase℠ listing at no additional cost and you could sell for .
    $655,900
    2% more
    +$13,118
    With Zillow Showcase(estimated)
    $669,018