Skip main navigation
Sold for $800,000
  • Listing Provided by: CONCIERGE REALTY GROUP
    Bought with: Keller Williams Realty
    $800,000

    1219 Winston Ct, Upland, CA 91786

    4beds
    1,746sqft
    Single Family Residence
    Built in 1951
    7,991 Square Feet Lot
    $796,500 Zestimate®
    $458/sqft
    $3,642 Estimated rent

    Home value

    $796,500

    $725,000 - $876,000

    $3,642/mo

    Zestimate® history
    Loading
    Loading...

    Owner options

    List your home for rent

    $3,642/mo

    Rent Zestimate®

    Find your next renter with Zillow Rental Manager. Plus, with online applications, you can quickly screen prospective tenants – for free.

    Learn more

    $3,642/mo

    Rent Zestimate®

    Refinance and save

    $5,001/mo

    Est. payment

    Refinancing to a lower rate could help reduce your monthly payments and save thousands over the life of the loan.

    See today's rates

    $5,001/mo

    Est. payment

    Explore your selling options

    Work with a Zillow partner agent

    Leverage their expertise and Zillow's premium Showcase listings to get your home seen by more buyers.

    Get started

    List with your own agent

    Get your home in front of millions of buyers by listing it on Zillow.

    Learn how to do it

    Sell it yourself

    Take full control of how buyers see your home on Zillow by listing For Sale by Owner (FSBO).

    List your home

    What's special

    Mature landscapingBackyard bocce ball courtMature vegetationFlowering vinesElegant storage and workspaceQuiet cul-de-sacExpansive windows
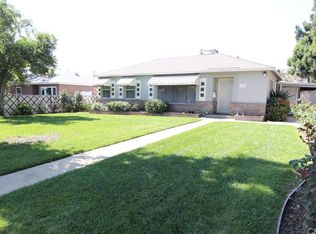
    Located on a quiet cul-de-sac in the heart of Upland, this beautifully updated single-story residence blends timeless character with thoughtfully designed indoor-outdoor living. The front yard showcases manicured drought-tolerant landscaping and mature vegetation, creating a welcoming first impression and strong curb appeal. Inside, warm hardwood floors and abundant natural light fill the open living spaces, while expansive windows frame views of the home’s lush garden greenery and citrus trees. Custom built-ins add both charm and functionality, providing elegant storage and workspace throughout the living areas. The kitchen flows naturally into the dining and living spaces, creating a comfortable layout well-suited for both everyday living and entertaining. Three well-proportioned guest bedrooms are situated toward the front of the home and share a beautifully remodeled hall bathroom. The primary suite offers a peaceful retreat and features a recently updated en-suite bathroom with a walk-in shower. Designed for relaxation and entertaining, the backyard feels like a private garden sanctuary. French doors open to a spacious covered patio, creating effortless indoor-outdoor living and a shaded space for gathering. Just beyond, a generous wood deck offers the perfect setting for outdoor dining beneath café lights, surrounded by mature landscaping, flowering vines, and winding garden paths. Tucked among the greenery, a private spa provides a tranquil place to unwind. Additional highlights include a newer roof, dual water heaters, and a backyard bocce ball court, completing this inviting and thoughtfully maintained property.

    Zillow last checked:

    Listing updated:

    Listing Provided by:

    Ryan Zimmerman DRE #01801354 ryan@conciergerealtygroup.com,

    CONCIERGE REALTY GROUP,

    Mason Prophet DRE #01714034,

    CONCIERGE REALTY GROUP

    Bought with:

    Javier Rodriguez, DRE #01892494

    Keller Williams Realty

    Source: CRMLS,MLS#: CV26052229MLS LogoOriginating MLS: California Regional MLS

    Facts & features

    Interior

    Bedrooms & bathrooms
    • Bedrooms: 4
    • Bathrooms: 2
    • Full bathrooms: 2
    • Main level bathrooms: 2
    • Main level bedrooms: 4
    Primary bedroom
    • Features: Primary Suite
    Bedroom
    • Features: All Bedrooms Down
    Bathroom
    • Features: Remodeled, Tub Shower, Walk-In Shower
    Heating
    • Central, Fireplace(s)
    Cooling
    • Central Air
    Appliances
    • Included: Dishwasher, Disposal, Gas Range, Refrigerator, Tankless Water Heater, Water To Refrigerator, Water Heater
    • Laundry: In Garage
    Features
    • Built-in Features, Crown Molding, Separate/Formal Dining Room, Granite Counters, All Bedrooms Down, Primary Suite
    • Flooring: Tile, Wood
    • Has fireplace: Yes
    • Fireplace features: Living Room
    • Common walls with other units/homes: No Common Walls
    Interior area
    • Total interior livable area: 1,746 sqft

    Property

    Parking
    • Total spaces: 5
    • Parking features: Driveway, Garage, RV Gated, RV Access/Parking
    • Garage spaces: 2
    • Uncovered spaces: 3
    Features
    • Levels: One
    • Stories: 1
    • Entry location: Front
    • Patio & porch: Concrete, Covered, Deck
    • Pool features: None
    • Has spa: Yes
    • Spa features: Above Ground, Private
    • Fencing: Wood
    • Has view: Yes
    • View description: None
    Lot
    • Size: 7,991 sqft
    • Features: 0-1 Unit/Acre
    Details
    • Parcel number: 1045531160000
    • Special conditions: Standard

    Construction

    Type & style
    • Home type: SingleFamily
    • Property subtype: Single Family Residence
    Materials
    • Roof: Composition,Shingle
    Condition
    • Updated/Remodeled,Turnkey
    • New construction: No
    • Year built: 1951

    Utilities & green energy

    • Sewer: Public Sewer
    • Water: Public
    • Utilities for property: Electricity Connected, Natural Gas Connected, Sewer Connected, Water Connected

    Community & neighborhood

    Community
    • Community features: Curbs, Sidewalks
    Location
    • Region: Upland

    Other

    Other facts
    • Listing terms: Cash,Conventional,FHA
    • Road surface type: Paved

    Price history

    DateEventPrice
    5/15/2026Sold$800,000-1.2%$458/sqft
    Source: CRMLS #CV26052229 Report a problem
    5/6/2026Pending sale$810,000$464/sqft
    Source: CRMLS #CV26052229 Report a problem
    4/21/2026Contingent$810,000$464/sqft
    Source: CRMLS #CV26052229 Report a problem
    4/9/2026Price change$810,000-3%$464/sqft
    Source: CRMLS #CV26052229 Report a problem
    3/11/2026Listed for sale$835,000+96.5%$478/sqft
    Source: CRMLS #CV26052229 Report a problem
    11/2/2007Sold$425,000+63.5%$243/sqft
    Source: Public Record Report a problem
    7/14/2003Sold$260,000$149/sqft
    Source: Public Record Report a problem

    Public tax history

    YearProperty taxesTax assessment
    2025$6,122 +3.3%$558,246 +2%
    2024$5,926 +1.5%$547,300 +2%
    2023$5,836 +2.2%$536,569 +2%
    2022$5,709 +0.1%$526,048 +2%
    2021$5,702 +6.1%$515,734 +4.3%
    2020$5,375 +1.3%$494,400 +3%
    2019$5,305 +9.7%$480,000 +9.3%
    2018$4,837 +6.9%$439,300 +6%
    2017$4,524 $414,500 +5%
    2016$4,524 +8.1%$394,800 +5%
    2015$4,185 +5.9%$376,000 +3%
    2014$3,952 $365,000 +45.4%
    2013-- $251,000 -26%
    2012-- $339,200
    2011-- $339,200
    2010-- $339,200 -5%
    2009-- $357,000 -16%
    2008-- $425,000 +54%
    2007-- $275,915 +2%
    2006-- $270,504 +2%
    2005-- $265,200 +2%
    2004-- $260,000 +82.6%
    2003-- $142,423 +2%
    2002-- $139,630 +2%
    2001-- $136,892 +2%
    2000-- $134,208

    Find assessor info on the county website

    Neighborhood: 91786

    Nearby schools

    GreatSchools rating
    Schools provided by the listing agent
    • Elementary: Sierra Vista
    • Middle: Upland
    • High: Upland

    Source: CRMLS. This data may not be complete. We recommend contacting the local school district to confirm school assignments for this home.

    Get a cash offer in 3 minutes
    Find out how much your home could sell for in as little as 3 minutes with a no-obligation cash offer.
    Estimated market value
    $796,500
    Get a cash offer in 3 minutes
    Find out how much your home could sell for in as little as 3 minutes with a no-obligation cash offer.
    Estimated market value
    $796,500